
Just Listed
Address
1013 S 2nd Street, Carolina Beach, NC
Price
$ 1,050,000
Property Attributes
- MLS#100606818
- TypeSingle Family
- Listing Status Active
- CountyNEW HANOVER
- CityCarolina Beach
- AreaHeart of Carolina Beach
- NeighborhoodCarolina Beach
- Zip28428
- StyleSingle Family Residence
- Year Built2027
- Taxes$ 1879
- Price$ 1,050,000
- Bedrooms4
- Full Bathrooms3
- Half Bathrooms1
- Sqr Footage2100
- Lot Size0.12 Acres
Data Source:
North Carolina Regional MLS (NCRMLS)
Property Description
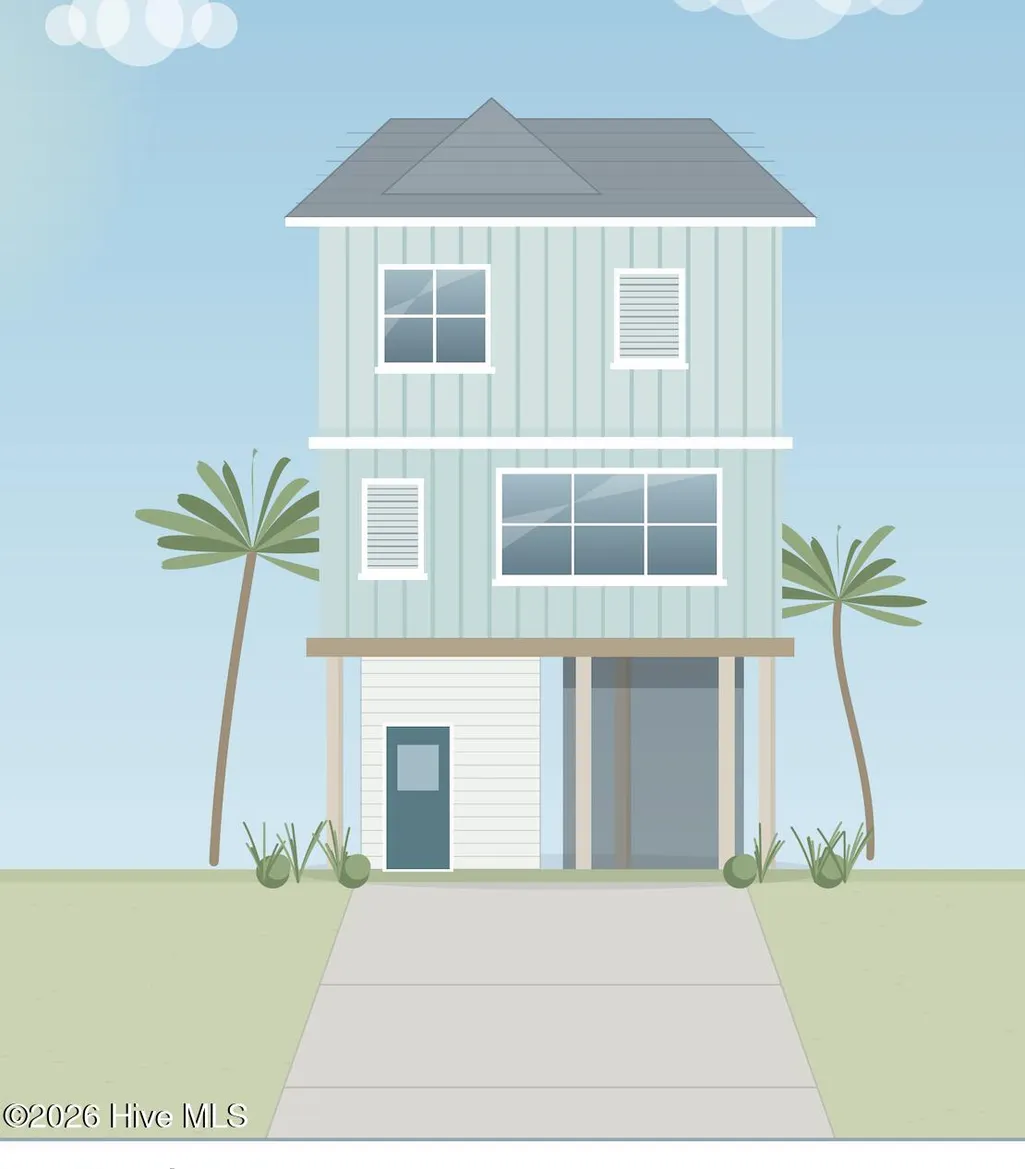
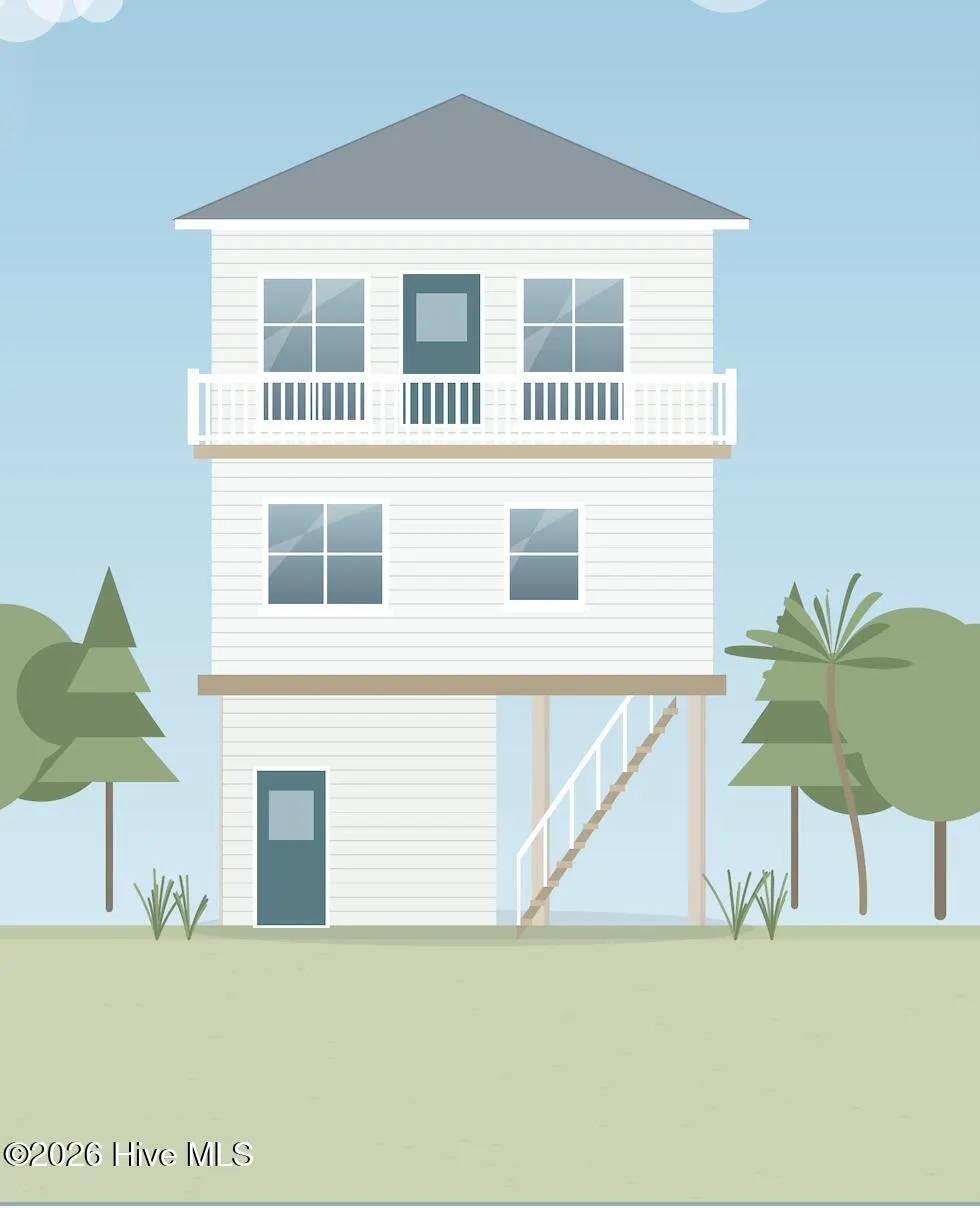
New construction on a quiet, dead-end street just a short walk from a public beach access and minutes from downtown Carolina Beach. Four bedrooms, four baths and 2,100 square feet built for the coast, and equally at home as a primary residence, a second home, or an income-producing investment. A three-stop elevator serves every level. The main living floor opens under vaulted ceilings, with nine-foot ceilings throughout and a grand living room anchored by a shiplap accent wall and electric fireplace. The kitchen is the centerpiece: solid wood cabinetry, quartz countertops, a large island, farmhouse sink, custom range hood, drop-in cooktop and KitchenAid appliances. The primary suite includes a walk-in closet, custom tile carries through the baths, and a dedicated laundry room keeps the work out of sight. Outside, a covered rear deck with composite decking and aluminum, powder-coated handrails overlooks a fenced and landscaped yard with irrigation and room for a pool. A private outdoor shower handles the trip back from the sand, and parking is ample. Built for the island: Hardie Plank siding, a metal roof with copper flashing, impact-resistant windows and doors, and spray foam insulation in the roof. A rooftop deck and private pool are available as options. Ask about adding either before completion.
| Elementary School | Middle School | High School |
|---|---|---|
| Carolina Beach Elementary School | Murray Middle School | Ashley High School |
| Price History | |
|---|---|
| 9/29/2026 | Listed $1,050,000 |
General Features
| Living Area | 2100.0 |
|---|---|
| Heating | Heat Pump,Electric,Forced Air |
| Cooling | Central Air,Ceiling Fan(s),Heat Pump |
| Utilities | Sewer Connected,Water Connected,High Speed Internet |
| Possession | Close Of Escrow,At Closing |
| Roof | Metal |
| Appliances | Electric Oven,Electric Cooktop,Refrigerator,Dishwasher,Tankless Water Heater |
| Zoning | MX |
| HOA Fee | 0.0 |
| Patio/Porch Features | Covered,Deck,Porch |
| Pool Features | None |
| Construction Materials | Fiber Cement,Wood Frame |
| Year Built | 2027 |
| View | Ocean |
| Levels | Two |
| Property Subtype | Single Family Residence |
| Tax Year | 2025 |
| Taxes | 1879.9 |
| Parcel Number | R09014-001-010-000 |
| Waterfront Features | Third Row |
| Accessibility | Accessible Elevator Installed |
| Assoc Fee Paid Per | Annually |
| County | New Hanover |
| Operating Expense | 0.0 |
| New Construction | Yes |
| Property Type | Residential |
| In City Limits? (Y/N) | Yes |
| Association Amenities | See Remarks |
| HOA | Yes |
| Attached Garage | No |
| Energy Efficient | Lighting,LED Lighting |
| Subdivision Name | Heart of Carolina Beach |
| Garage Y/N | No |
| Total Rooms | 7 |
| Full Baths | 3 |
| Status | Active |
| Directions | Take N Lake Park Blvd south and turn right on Greenville Ave. Turn left on S Second. Home will be on your left. Town of CB considers this a detached townhome and the County classifies it as a singl |
| High School | Ashley |
| City | Carolina Beach |
| Association Name | N/A |
| High School District | New Hanover |
| Lot Size Units | Acres |
| Lot Size Square Feet | 5053.0 |
| Carport Spaces | 0.0 |
| Carport Y/N | No |
| Elementary School | Carolina Beach |
| Property Attached Y/N | No |
| Land Lease Y/N | No |
| Home Warranty Y/N | No |
| Middle/Junior High School | Murray |
| Property Condition | New Construction |
| Lease Considered Y/N | No |
| Structure Type | Wood Frame,Stick Built |
| Living Area Units | Square Feet |
| Standard Status | Active |
| Tax Assessed Value | 419900 |
| Legal Description | LOT 12A BLK 39 CAROLINA BEACH REV |
| IslandOrMainland | Island |
Interior Features
| Interior Amenities | Walk-in Closet(s),Vaulted Ceiling(s),High Ceilings,Solid Surface,Kitchen Island,Elevator,Ceiling Fan(s),Pantry,Walk-in Shower,Walk-In Closet(s) |
|---|---|
| Basement | None |
| Flooring | LVT/LVP,Tile |
| Furnished Y/N | Unfurnished |
| Water Heater | Propane,Tankless |
| Master Bed Level | Non Primary Living Area |
| Total Stories | 2 |
| Basement (Y/N) | No |
| Air Conditioning Y/N | Yes |
| Heating Y/N | Yes |
| Fireplace Y/N | Yes |
| Half Baths | 1 |
| Laundry Features | Dryer Hookup,Washer Hookup |
| Total Bedrooms | 4 |
| Attic Features | Other |
| Entry Level | 2 |
| Room Type | Master Bedroom,Bedroom 2,Bedroom 3,Bedroom 4,Dining Area,Living Room,Dining Room |
| Unit Type | 4 Bedroom Or More |
| Total Baths | 4 |
| Living Area Range | 2000 - 2199 |
| SmokingYN | No |
Exterior Features
| Exterior Amenities | DP50 Windows |
|---|---|
| Exterior Finish | Fiber Cement |
| Fencing | Back Yard,Wood |
| Parking Features | Covered,Concrete,Lighted,Off Street,On Site,Underhouse |
| Lot Features | Dead End,Third Row |
| Total Parking | 4.0 |
| Lot Size Area | 0.12 |
| Foundation Details | Other,Slab,Pilings |
| Spa | No |
| Building Area Total | 2100.0 |
| Lot Dimensions | TBD |
| Lot Size Acres | 0.12 |
| Frontage Type | See Remarks |
| Waterfront Y/N | No |
| Road Frontage Type | City Street,State Road |
| Crops Included Y/N | No |
| Horse Y/N | No |
Amenities
- Foreclosure
- Views
- Short Sale
- New Construction
- Adult 55+
- Lease To Own
- No HOA Fees
- Furnished
- Primary On Main
- Air Conditioning
- Seller Finance
- Green
- Fixer Upper
- Horse
- Golf
- Fireplace
- Deck
- Garage
- Basement
- Pool
Property vs Single Family Average in 28428
Price
Taxes
Year Built


 The data relating to real estate on this web site comes in part from the Internet Data Exchange program of Hive MLS LLC, and is updated as of September 28, 2026 2:22 PM UTC All information is deemed reliable but not guaranteed and should be independently verified. All properties are subject to prior sale, change, or withdrawal. Neither listing broker(s) nor Century 21 The Realty Group - Greenville shall be responsible for any typographical errors, misinformation, or misprints, and shall be held totally
