
Just Listed
Address
210 N Monroe Avenue, Sanford, NC
Price
$ 325,000
Property Attributes
- MLS#100606805
- TypeSingle Family
- Listing Status Active
- CountyLEE
- CitySanford
- AreaNot In Subdivision
- NeighborhoodSanford
- Zip27330
- StyleSingle Family Residence
- Year Built1939
- Price$ 325,000
- Bedrooms3
- Full Bathrooms2
- Half Bathrooms0
- Sqr Footage1874
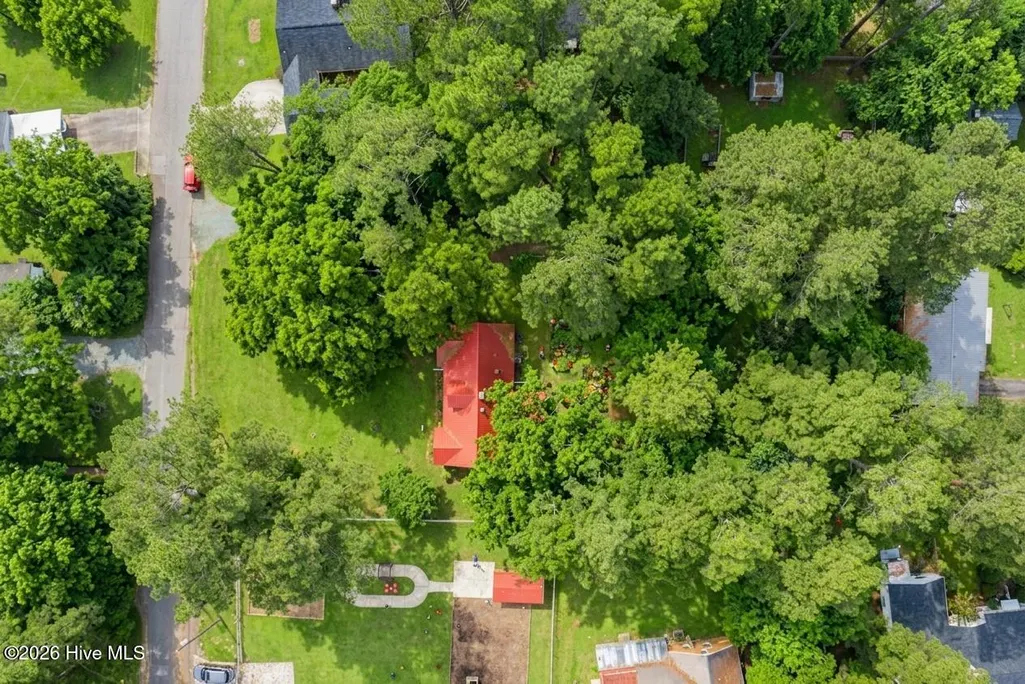
- Lot Size0.57 Acres
Data Source:
North Carolina Regional MLS (NCRMLS)
Property Description
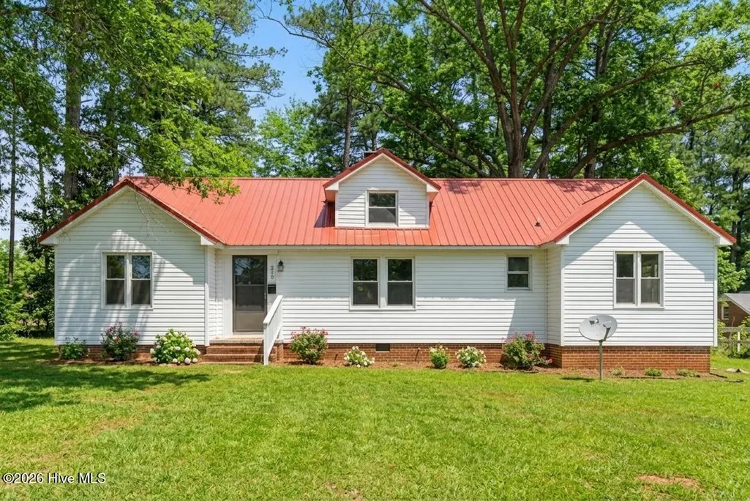
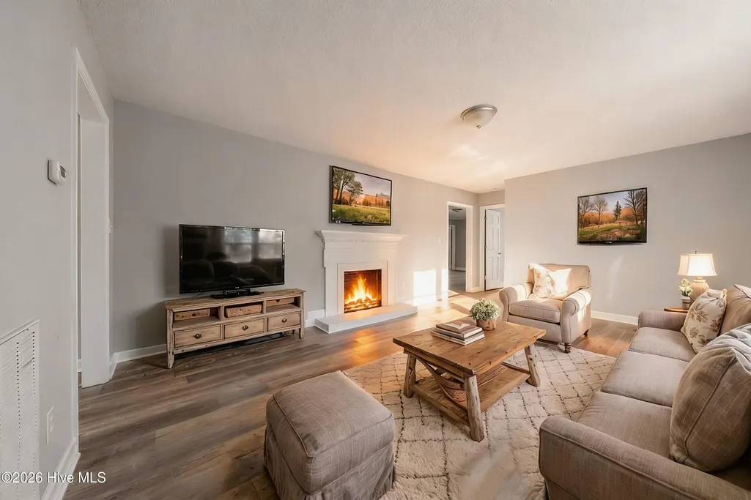
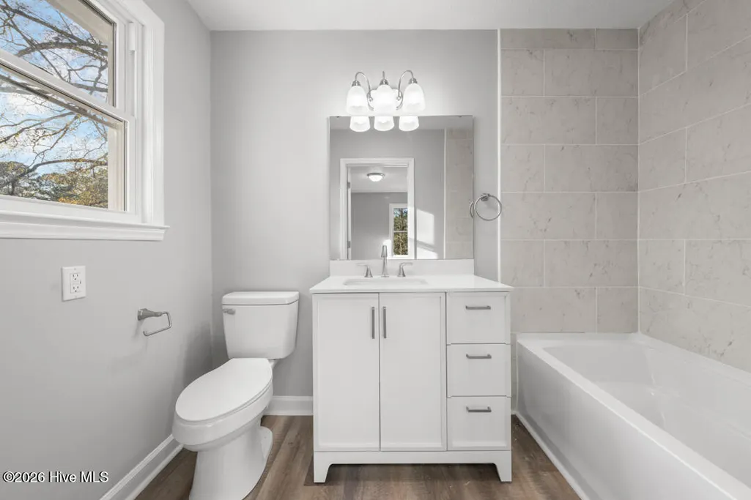
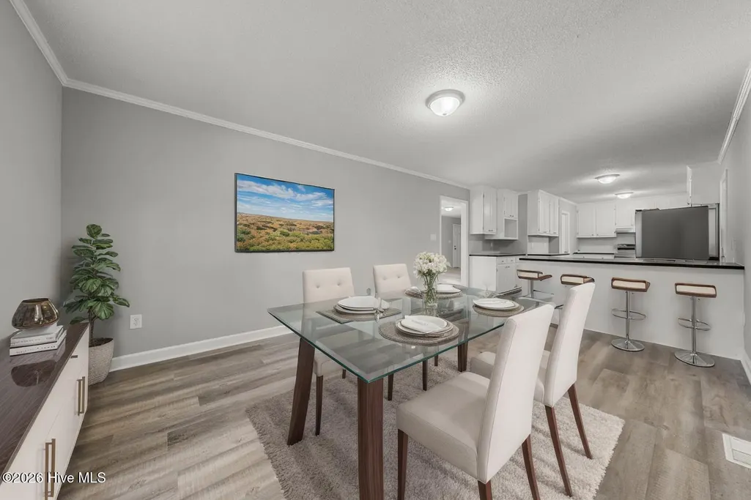
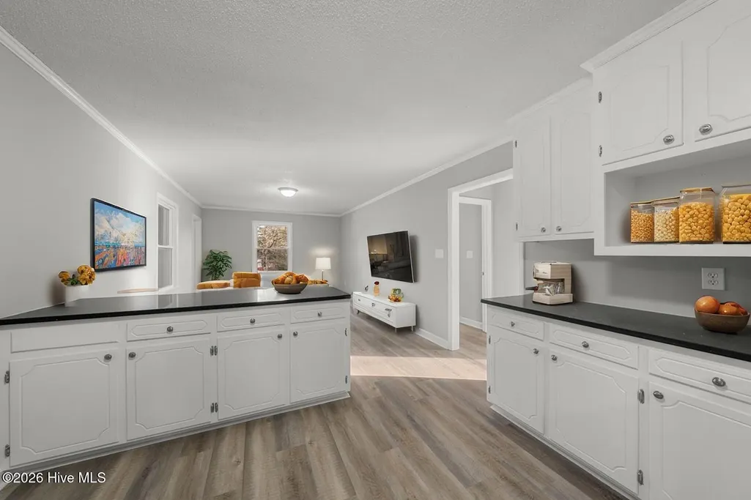
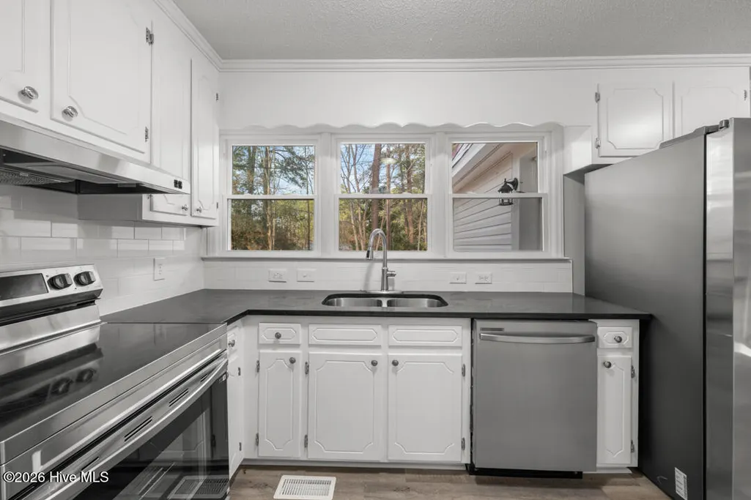
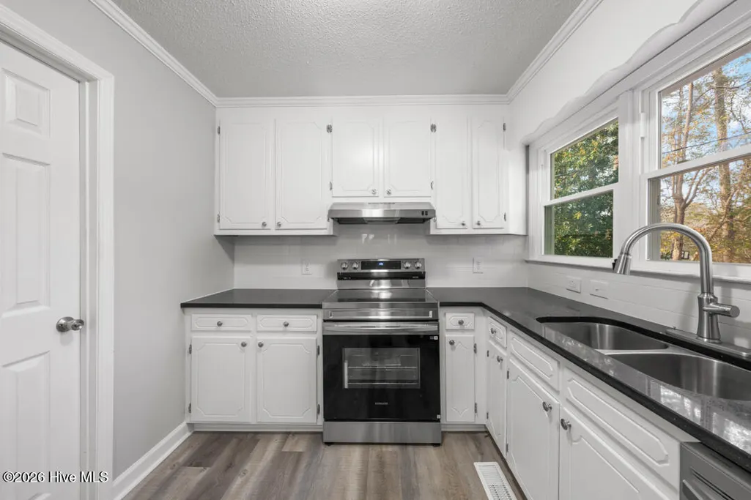
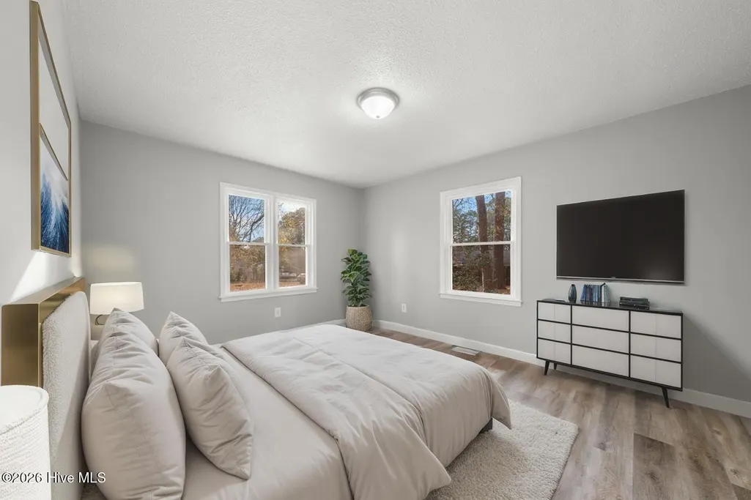
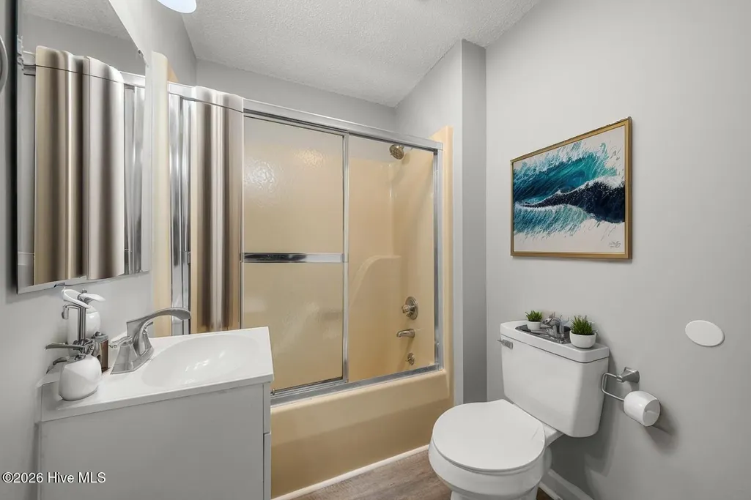
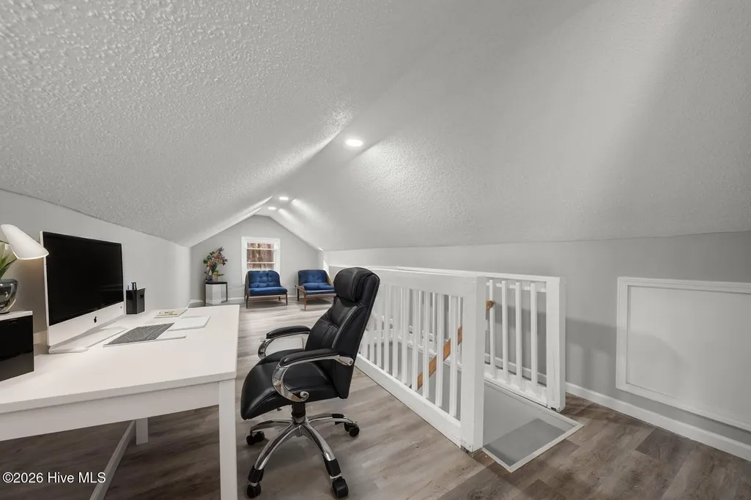
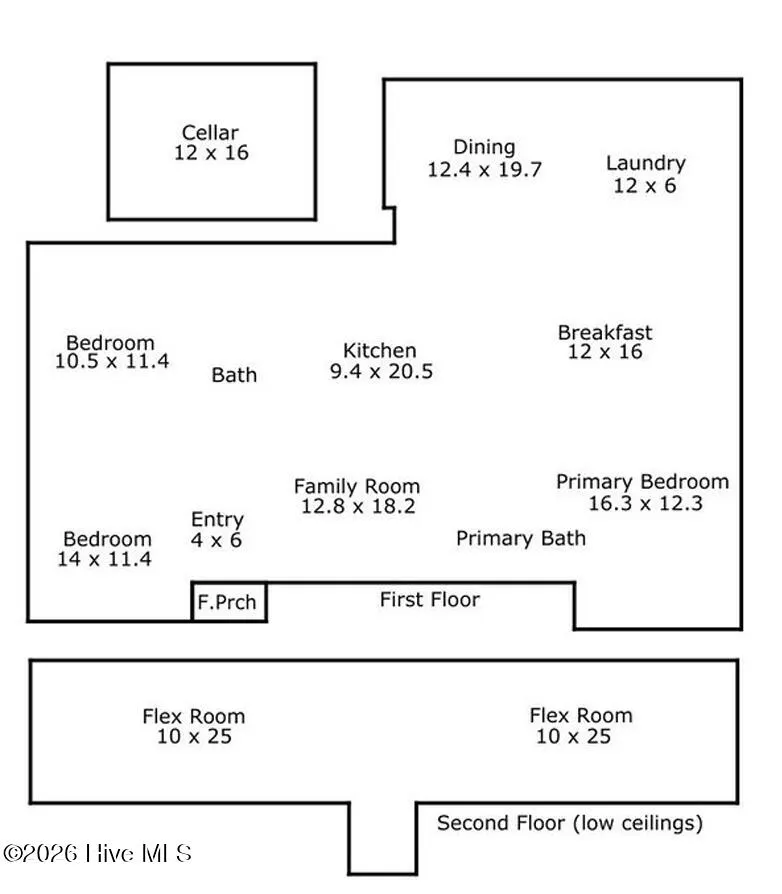
Sprawling Ranch on Over Half an Acre Near Downtown Sanford. This beautifully updated 3-bedroom, 2-bath ranch offers the perfect blend of modern convenience and timeless charm. Inviting interior featuring all-new luxury vinyl flooring and fresh, neutral paint throughout. The spacious family room showcases a classic brick fireplace, creating a warm and welcoming gathering space. The heart of the home is the stunning kitchen, complete with sparkling granite countertops, stainless steel appliances, a breakfast bar, and an abundance of cabinets and counterspace. The oversized breakfast area easily accommodates dining and entertaining. The primary suite with private bathroom with a luxurious tile and all-new fixtures. A versatile bonus area offers endless possibilities--sunroom, den, or expanded dining space. Perfectly situated just minutes from Downtown Sanford,US-1, and Kiwanis Park, this home offers space, style, and convenience in a desirable location.
| Elementary School | Middle School | High School |
|---|---|---|
| B.T. Bullock Elem | West Lee Middle School | Lee County High |
| Price History | |
|---|---|
| 9/29/2026 | Listed $325,000 |
General Features
| Living Area | 1874.0 |
|---|---|
| Heating | Propane,Gas Pack |
| Cooling | Central Air |
| Utilities | None |
| Possession | Close Of Escrow,At Closing |
| Roof | Metal |
| Zoning | UN-6 |
| Patio/Porch Features | None |
| Construction Materials | Vinyl Siding |
| Year Built | 1939 |
| View | None |
| Levels | One |
| Property Subtype | Single Family Residence |
| Parcel Number | 964237375900 |
| County | Lee |
| Operating Expense | 0.0 |
| New Construction | No |
| Property Type | Residential |
| In City Limits? (Y/N) | Yes |
| HOA | No |
| Attached Garage | No |
| Subdivision Name | Not In Subdivision |
| Garage Y/N | No |
| Total Rooms | 7 |
| Full Baths | 2 |
| Status | Active |
| Directions | US1 South to NC 42 East,Take a Left off exit onto Wicker St. Left on Tryon. Left on Monroe. |
| High School | Lee County High |
| City | Sanford |
| High School District | Lee County Schools |
| Lot Size Units | Acres |
| Lot Size Square Feet | 24829.0 |
| Carport Spaces | 0.0 |
| Carport Y/N | No |
| Elementary School | B.T. Bullock Elem |
| Property Attached Y/N | No |
| Land Lease Y/N | No |
| Home Warranty Y/N | No |
| Middle/Junior High School | West Lee Middle School |
| Lease Considered Y/N | No |
| Structure Type | Stick Built |
| Living Area Units | Square Feet |
| Standard Status | Active |
| Legal Description | Unnumber Sec B Pc 2/401 89-E-216(Will) |
| IslandOrMainland | Mainland |
Interior Features
| Interior Amenities | Master Downstairs,Eat-in Kitchen |
|---|---|
| Flooring | LVT/LVP |
| Master Bed Level | Primary Living Area |
| Total Stories | 1 |
| Basement (Y/N) | No |
| Air Conditioning Y/N | Yes |
| Heating Y/N | Yes |
| Fireplace Y/N | Yes |
| Laundry Features | Laundry Room |
| Total Bedrooms | 3 |
| Entry Level | 1 |
| Room Type | Master Bedroom,Bedroom 2,Bedroom 3,Dining Area,Dining Room,Laundry,Living Room,Bonus Room |
| Total Baths | 2 |
| Living Area Range | 1800 - 1999 |
| SmokingYN | No |
Exterior Features
| Exterior Finish | Vinyl Siding |
|---|---|
| Fencing | None |
| Parking Features | Gravel |
| Total Parking | 0.0 |
| Lot Size Area | 0.57 |
| Foundation Details | Crawl Space |
| Spa | No |
| Building Area Total | 1874.0 |
| Lot Dimensions | 140x176x137x176 |
| Lot Size Acres | 0.57 |
| Frontage Type | See Remarks |
| Waterfront Y/N | No |
| Road Frontage Type | Concrete |
| Crops Included Y/N | No |
| Horse Y/N | No |
Amenities
- Foreclosure
- Views
- Short Sale
- New Construction
- Adult 55+
- Lease To Own
- No HOA Fees
- Furnished
- Primary On Main
- Air Conditioning
- Seller Finance
- Green
- Fixer Upper
- Horse
- Golf
- Fireplace
- Deck
- Garage
- Basement
- Pool
Property vs Single Family Average in 27330
Price
Year Built


 The data relating to real estate on this web site comes in part from the Internet Data Exchange program of Hive MLS LLC, and is updated as of September 28, 2026 2:22 PM UTC All information is deemed reliable but not guaranteed and should be independently verified. All properties are subject to prior sale, change, or withdrawal. Neither listing broker(s) nor Century 21 The Realty Group - Greenville shall be responsible for any typographical errors, misinformation, or misprints, and shall be held totally
