
Just Listed


Address
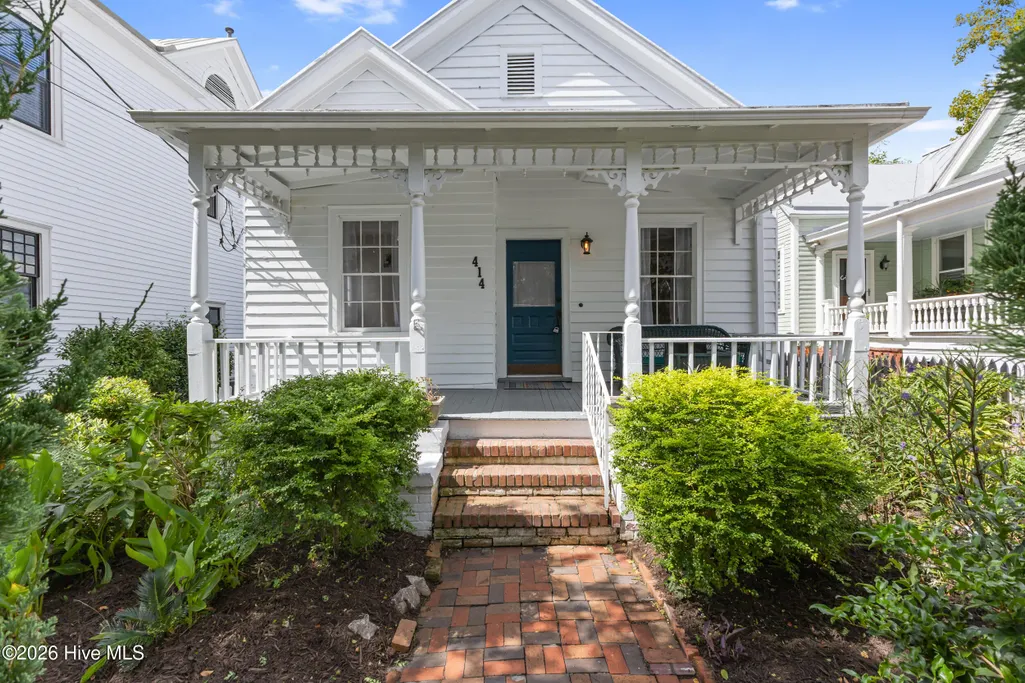
414 S 2nd Street, Wilmington, NC
Price
$ 675,000
Property Attributes
- MLS#100606778
- TypeSingle Family
- Listing Status Active
- CountyNEW HANOVER
- CityWilmington
- AreaHistoric District
- NeighborhoodWilmington
- Zip28401
- StyleHistoric District
- Year Built1876
- Taxes$ 3612
- Price$ 675,000
- Bedrooms2
- Full Bathrooms2
- Half Bathrooms1
- Sqr Footage2182
- Lot Size0.12 Acres
Data Source:
North Carolina Regional MLS (NCRMLS)
Property Description
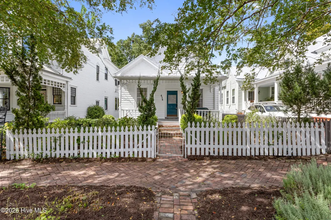
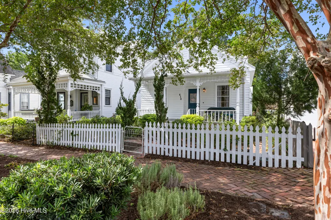
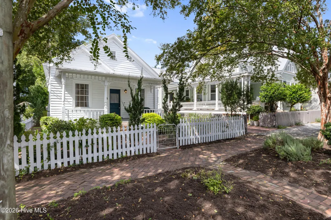
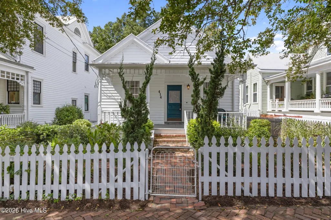
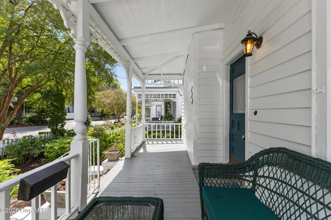
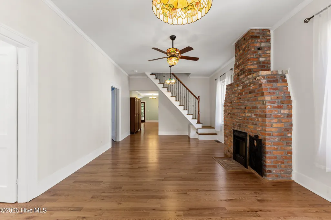
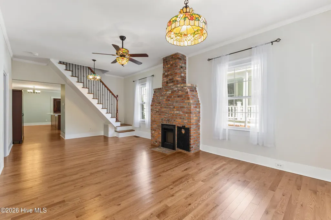
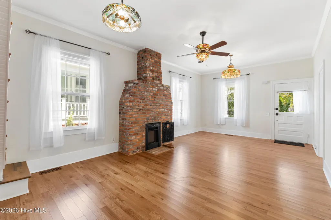
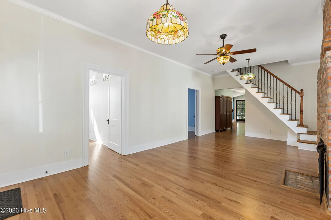
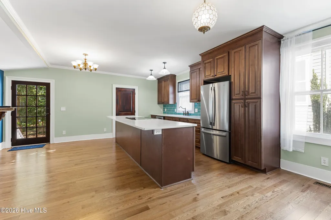
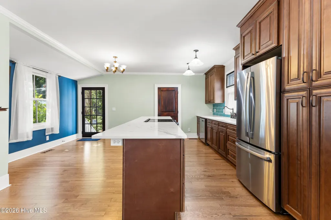
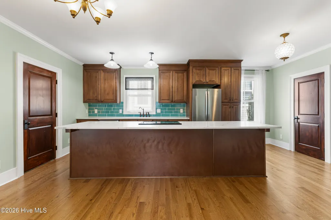
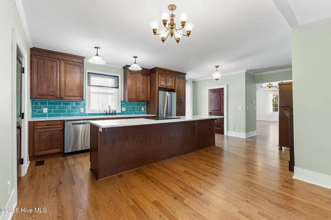
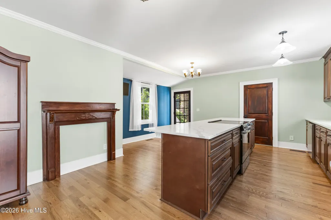
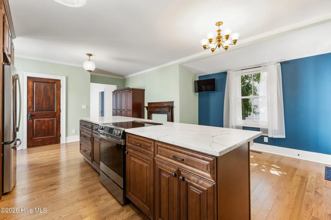
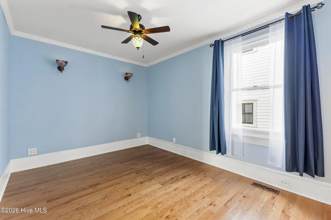
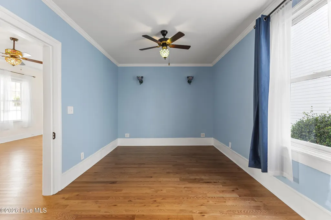
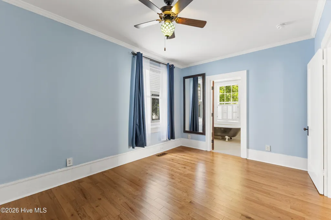
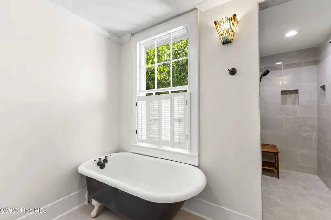
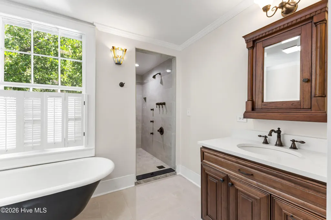
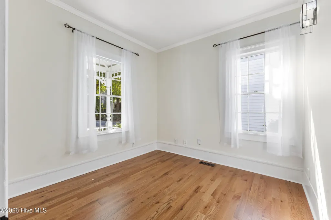
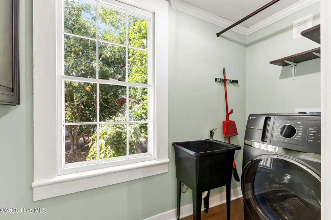
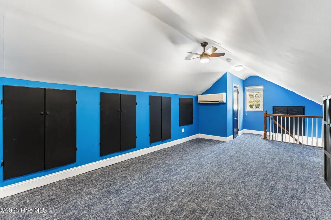
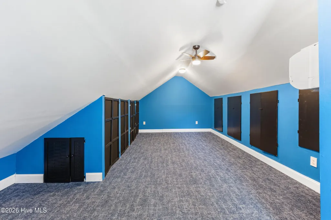
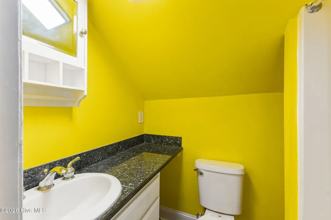
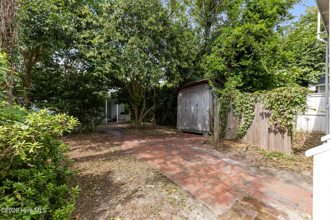
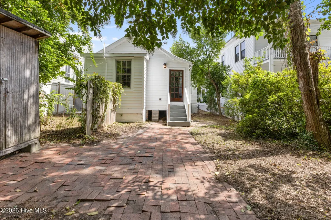
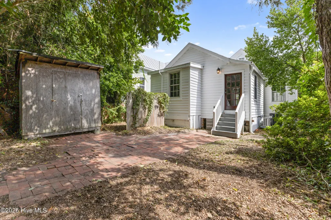
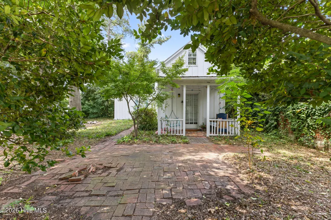
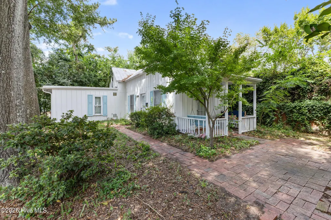
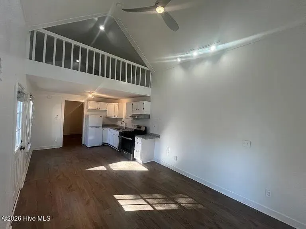
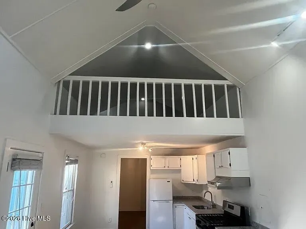
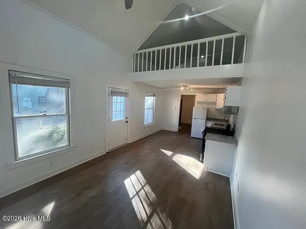
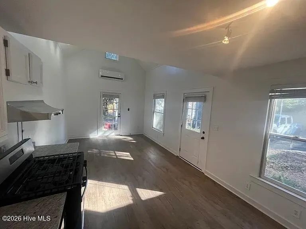
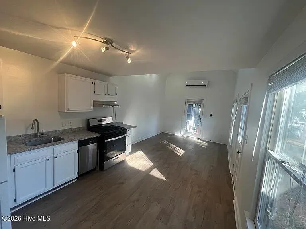
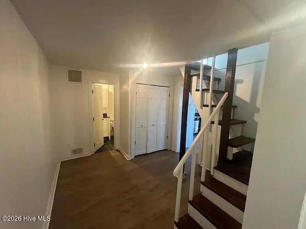
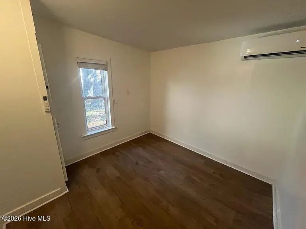
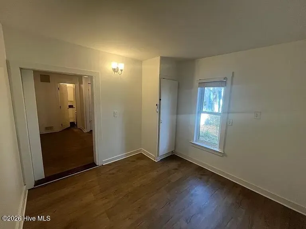
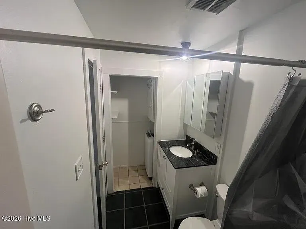
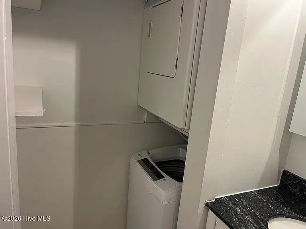
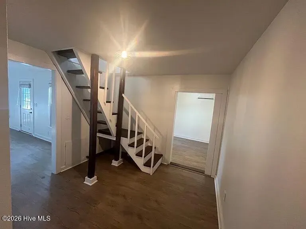
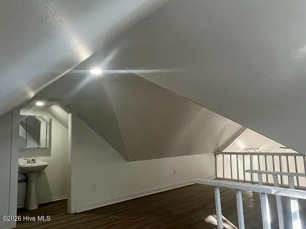
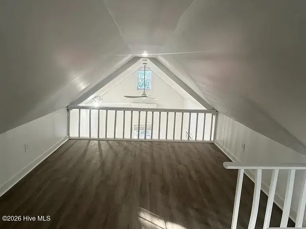
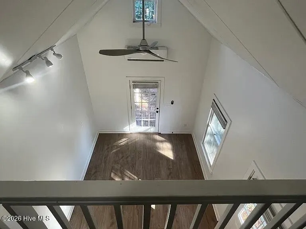
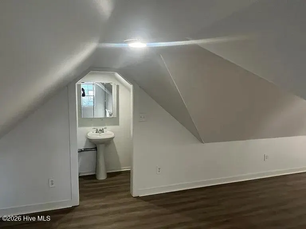
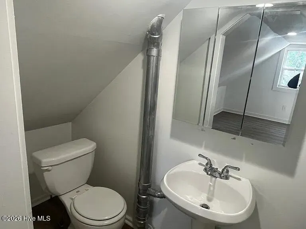
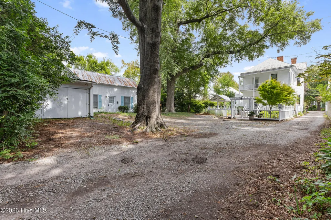
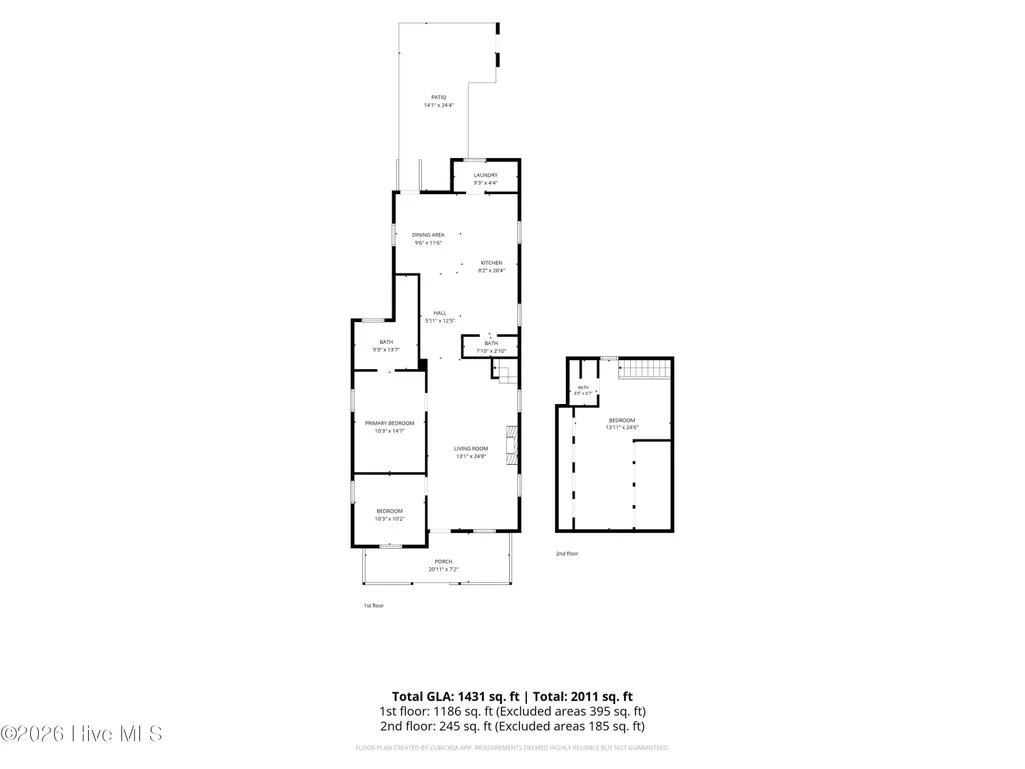
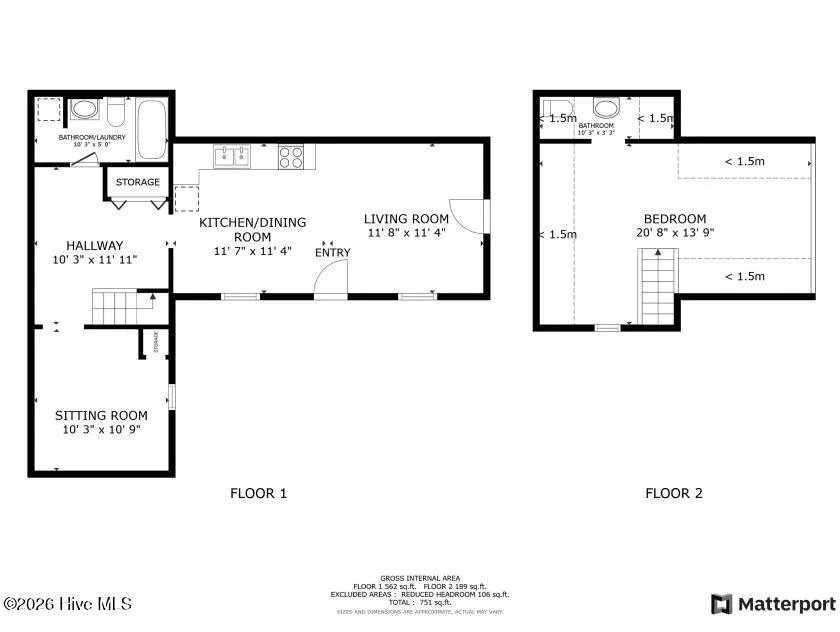
Set on one of Wilmington's most picturesque streets in the Historic District, this beautifully restored property offers a rare opportunity to own two homes in one of downtown's most coveted locations. Circa 1876, the main home has just undergone a thoughtful full restoration, blending historic character with modern comfort and amenities. A welcoming front porch opens to a spacious, light-filled living area with brand-new hardwood floors. The original fireplace was carefully dismantled to create a more open floor plan, while the original bricks were salvaged and repurposed to create a stunning new fireplace--preserving a piece of the home's history in a fresh, functional design. The generous eat-in kitchen is the heart of the home, featuring custom cabinetry, an oversized island with seating, beautiful tile backsplash, quartz countertops, and stainless steel appliances. The main level also offers a primary bedroom with a spa-like en suite bath complete with a clawfoot tub and walk-in shower, plus an additional room ideal for a home office, bedroom, or study. Upstairs, a spacious bonus room provides excellent flexibility and abundant storage, along with a second full bath.Tucked behind the main residence is a charming detached cottage with its own private porch and swinging bench. Inside, you will find an open-concept living and kitchen area, one bedroom, plus an upstairs loft, and two full baths. Whether used as a guest house, short-term or long-term rental, the cottage offers exceptional versatility and income potential. Ideally located on a highly sought-after block in the heart of Historic Downtown Wilmington, this property puts the Riverwalk, restaurants, shopping, coffee shops, galleries, and nightlife just steps from your front door. There is also a deeded access easement and 1 parking space, a rare find in for downtown! A unique combination of historic charm, extensive restoration, flexible living space, and a second detached residence, all in an unbeatable downtown location.
| Elementary School | Middle School | High School |
|---|---|---|
| Snipes Elementary School | Williston Middle School | New Hanover High School |
| Price History | |
|---|---|
| 9/28/2026 | Listed $675,000 |
General Features
| Living Area | 2182.0 |
|---|---|
| Heating | Electric,Heat Pump |
| Cooling | Other,Central Air |
| Utilities | Natural Gas Connected,Sewer Connected,Water Connected |
| Possession | Close Of Escrow,Subject To Tenant Rights,At Closing |
| Roof | Metal |
| Appliances | Electric Oven,Electric Cooktop,Washer,Refrigerator,Dryer,Dishwasher,Tankless Water Heater |
| Zoning | HD-R |
| Patio/Porch Features | Covered,Porch |
| Architectural Style | Historic District |
| Construction Materials | Wood Siding,Wood Frame |
| Year Built | 1876 |
| View | None |
| Levels | One and One Half |
| Property Subtype | Single Family Residence |
| Tax Year | 2025 |
| Taxes | 3612.71 |
| Parcel Number | R05405-033-015-000 |
| Waterfront Features | None |
| County | New Hanover |
| Operating Expense | 0.0 |
| New Construction | No |
| Property Type | Residential |
| In City Limits? (Y/N) | Yes |
| Association Amenities | See Remarks |
| HOA | No |
| Attached Garage | No |
| Subdivision Name | Historic District |
| Garage Y/N | No |
| Other Structures | Guest House,Shed(s) |
| Total Rooms | 7 |
| Full Baths | 2 |
| Status | Active |
| Directions | From Market street turn onto South 2nd street,house is on the right. |
| High School | New Hanover |
| City | Wilmington |
| High School District | New Hanover |
| Lot Size Units | Acres |
| Lot Size Square Feet | 5227.0 |
| Carport Spaces | 0.0 |
| Carport Y/N | No |
| Elementary School | Snipes |
| Property Attached Y/N | No |
| Land Lease Y/N | No |
| Home Warranty Y/N | No |
| Middle/Junior High School | Williston |
| Property Condition | UpdatedRemodeled |
| Lease Considered Y/N | No |
| Structure Type | Wood Frame,Stick Built |
| Living Area Units | Square Feet |
| Standard Status | Active |
| Tax Assessed Value | 566700 |
| Tax Lot | 4 |
| Legal Description | PT LOT 4 BLK 100 WILMINGTON |
| IslandOrMainland | Mainland |
Interior Features
| Interior Amenities | Master Downstairs,Kitchen Island,Ceiling Fan(s),Walk-in Shower,Eat-in Kitchen |
|---|---|
| Basement | None |
| Flooring | Carpet,Tile,Wood |
| Furnished Y/N | Unfurnished |
| Water Heater | Natural Gas,Tankless |
| Master Bed Level | Primary Living Area |
| Total Stories | 2 |
| Basement (Y/N) | No |
| Air Conditioning Y/N | Yes |
| Heating Y/N | Yes |
| Fireplace Y/N | Yes |
| Half Baths | 1 |
| Laundry Features | Laundry Room |
| Total Bedrooms | 2 |
| Attic Features | Eave Storage |
| Entry Level | 1 |
| Room Type | Living Room,Bedroom 1,Master Bedroom,Bedroom 2,Dining Room,Dining Area,Laundry |
| Total Baths | 3 |
| Living Area Range | 1400 - 1599 |
| SmokingYN | No |
Exterior Features
| Exterior Finish | Wood Siding |
|---|---|
| Fencing | Partial,Wood,Front Yard |
| Parking Features | On Street,Gravel,See Remarks,Off Street |
| Lot Features | Front Yard |
| Water Source | Public |
| Total Parking | 1.0 |
| Lot Size Area | 0.12 |
| Foundation Details | Crawl Space |
| Spa | No |
| Building Area Total | 1431.0 |
| Lot Dimensions | 33 x 165.27 |
| Lot Size Acres | 0.12 |
| Frontage Type | See Remarks |
| Waterfront Y/N | No |
| Road Frontage Type | City Street,State Road |
| Crops Included Y/N | No |
| Horse Y/N | No |
Amenities
- Foreclosure
- Views
- Short Sale
- New Construction
- Adult 55+
- Lease To Own
- No HOA Fees
- Furnished
- Primary On Main
- Air Conditioning
- Seller Finance
- Green
- Fixer Upper
- Horse
- Golf
- Fireplace
- Deck
- Garage
- Basement
- Pool
Property vs Single Family Average in 28401
Price
Taxes
Year Built


 The data relating to real estate on this web site comes in part from the Internet Data Exchange program of Hive MLS LLC, and is updated as of September 28, 2026 2:22 PM UTC All information is deemed reliable but not guaranteed and should be independently verified. All properties are subject to prior sale, change, or withdrawal. Neither listing broker(s) nor Century 21 The Realty Group - Greenville shall be responsible for any typographical errors, misinformation, or misprints, and shall be held totally
