



Address
4841 Wendell Boulevard, Wendell, NC
Price
$ 1,250,000
Property Attributes
- MLS#100572641
- TypeSingle Family
- Listing Status Active
- CountyWAKE
- CityWendell
- AreaNot In Subdivision
- NeighborhoodWendell
- Zip27591
- StyleSingle Family Residence
- Year Built1987
- Taxes$ 4768
- Price$ 1,250,000
- Bedrooms4
- Full Bathrooms4
- Half Bathrooms0
- Sqr Footage3481
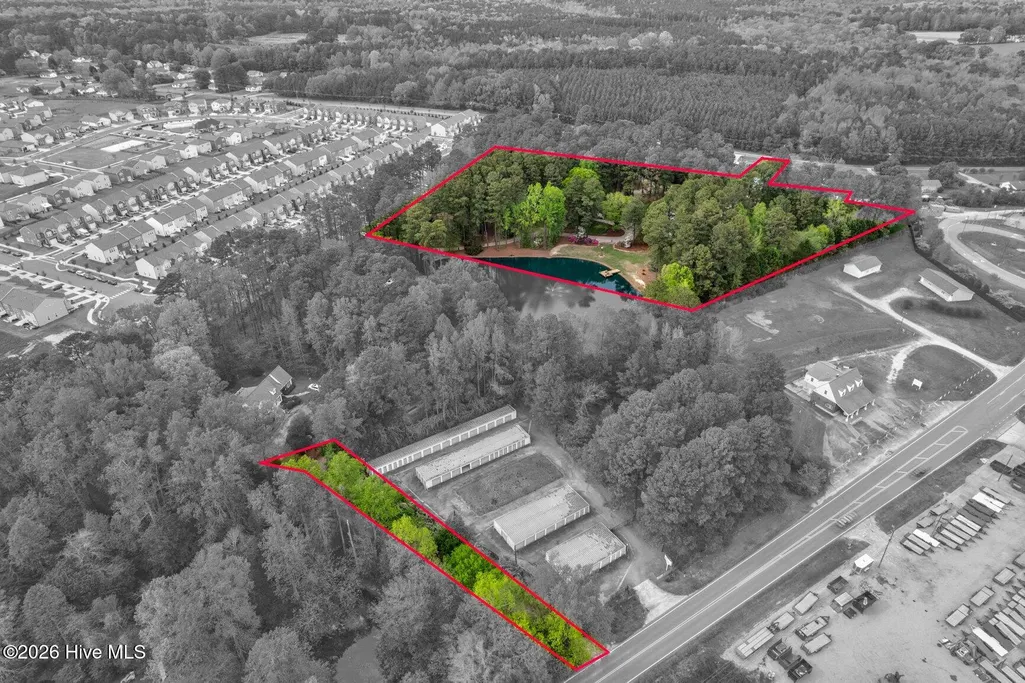
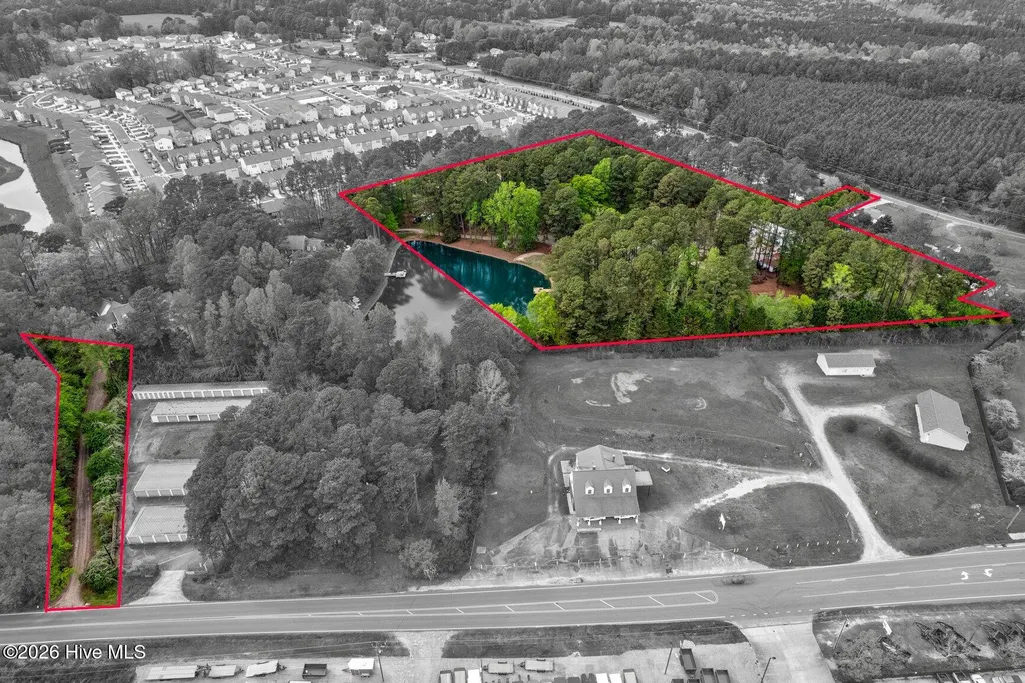
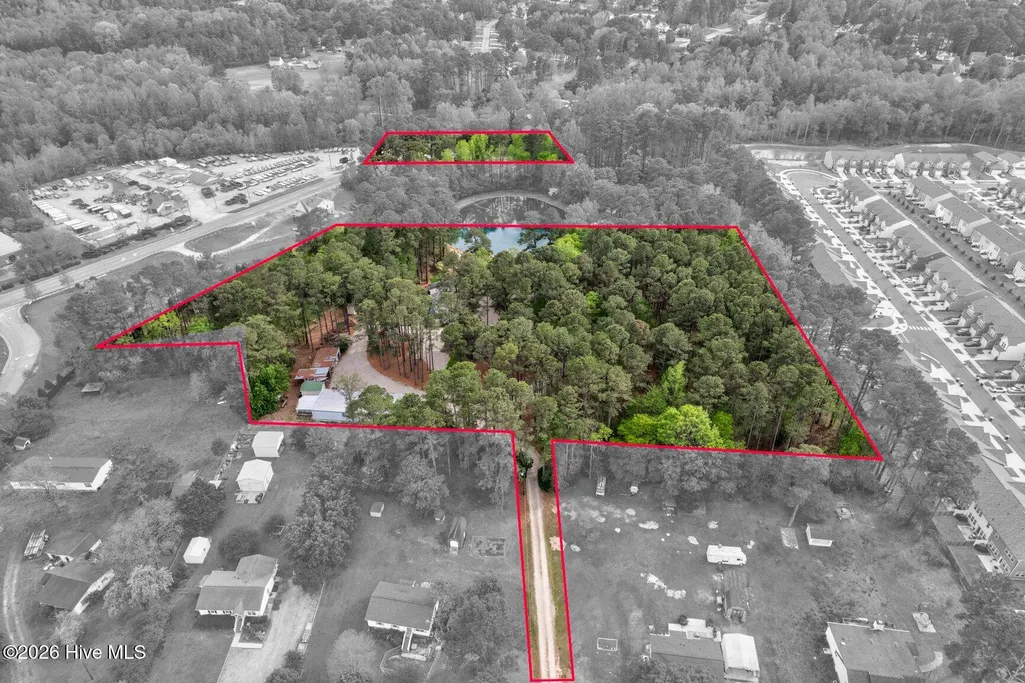
- Lot Size6.53 Acres
Data Source:
North Carolina Regional MLS (NCRMLS)
Property Description
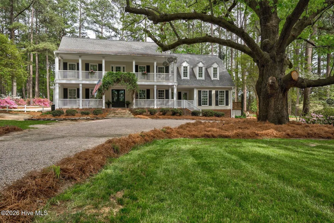
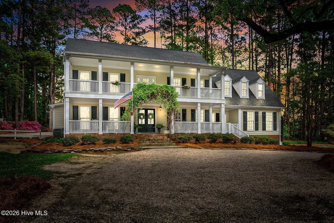
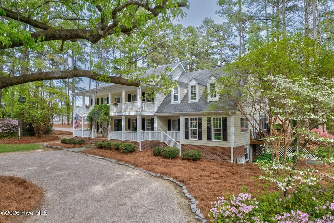
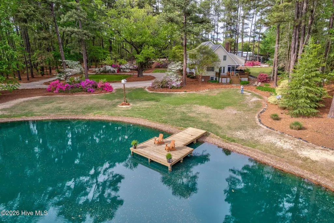
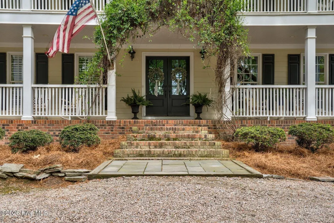
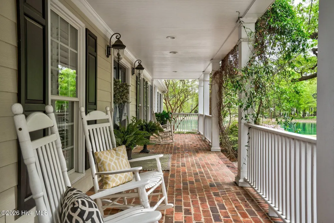
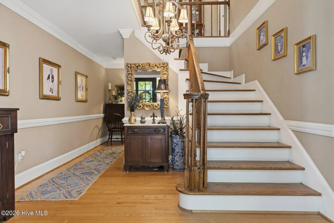
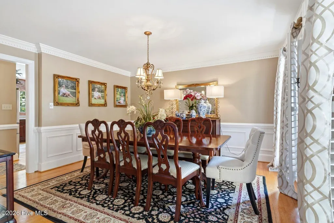
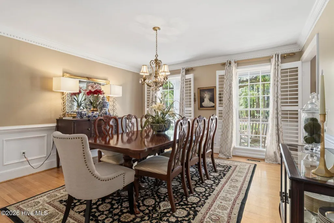
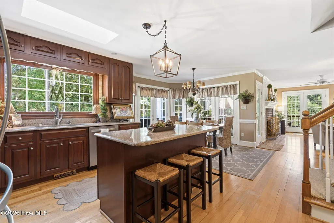
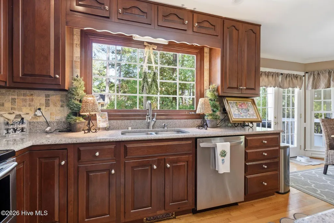
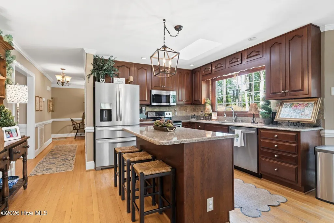
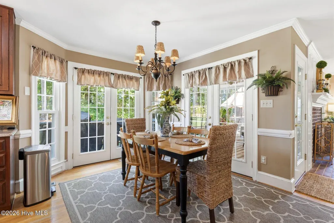
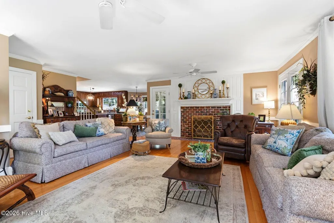
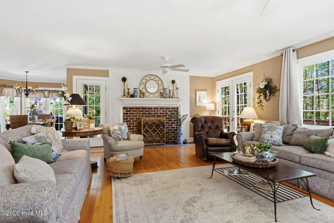
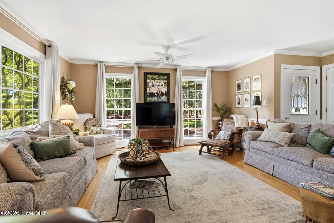
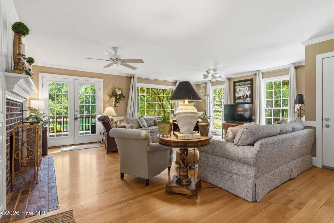
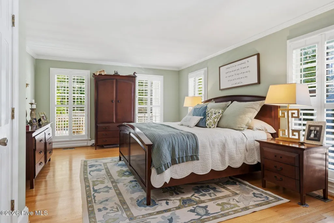
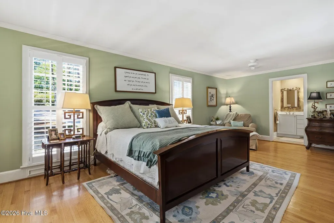
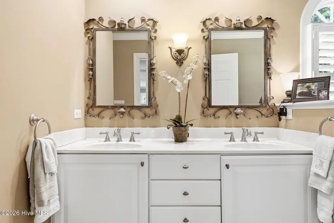
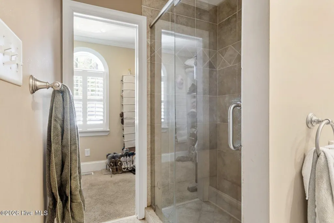
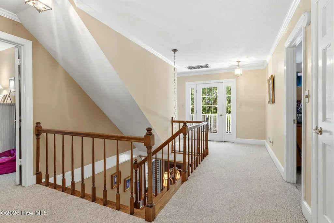
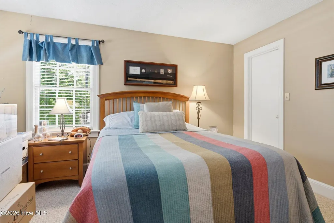
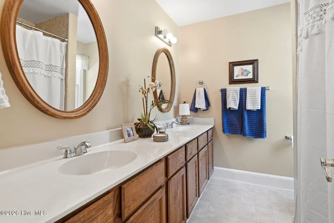
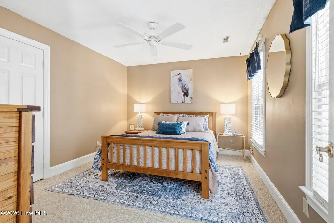
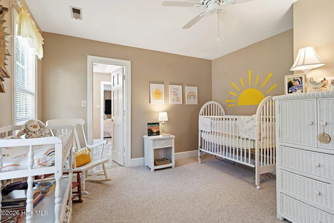
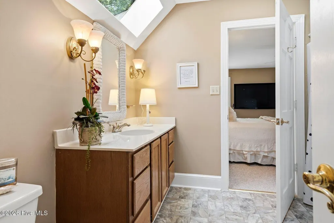
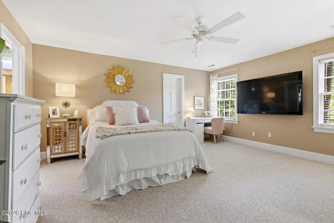
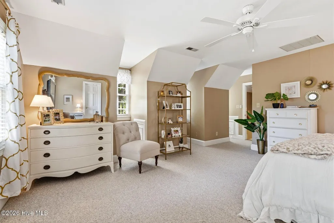
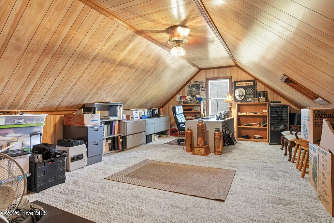
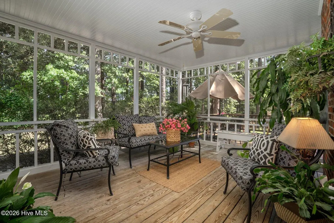
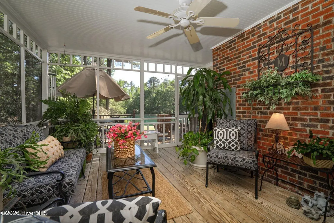
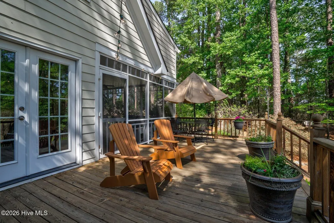
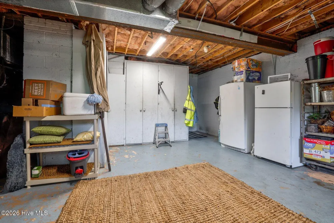
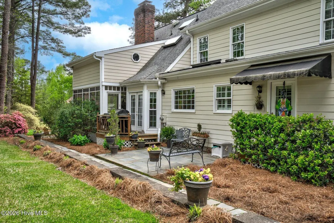
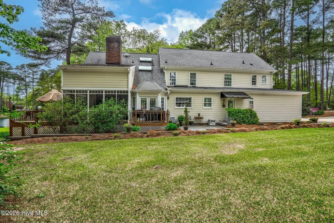
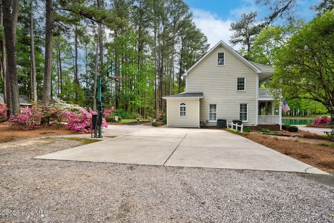
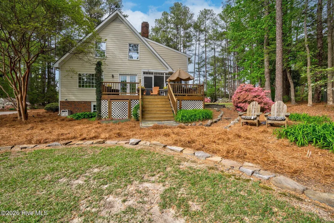
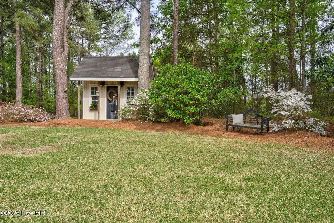
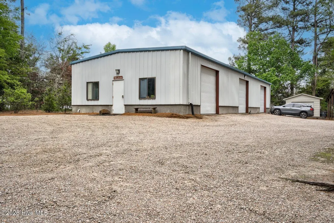
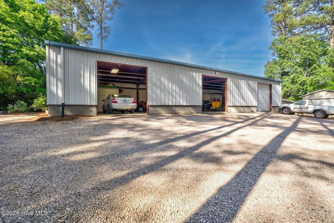
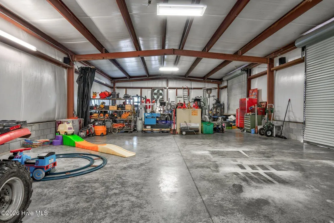
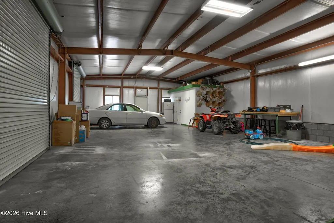
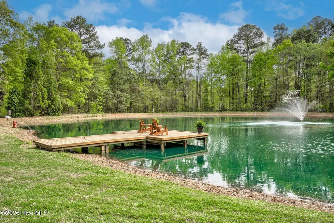
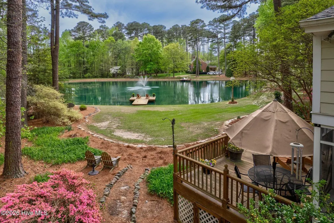
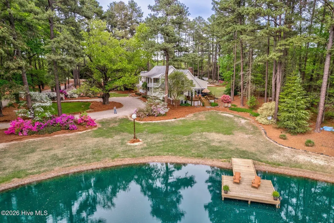
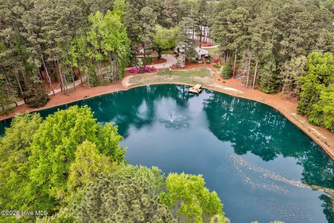
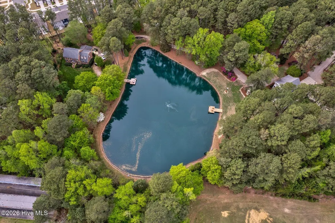
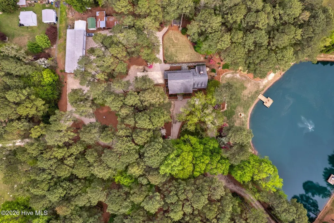
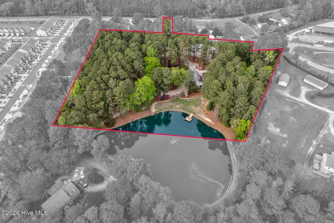
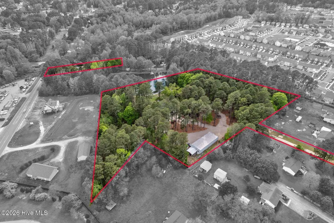
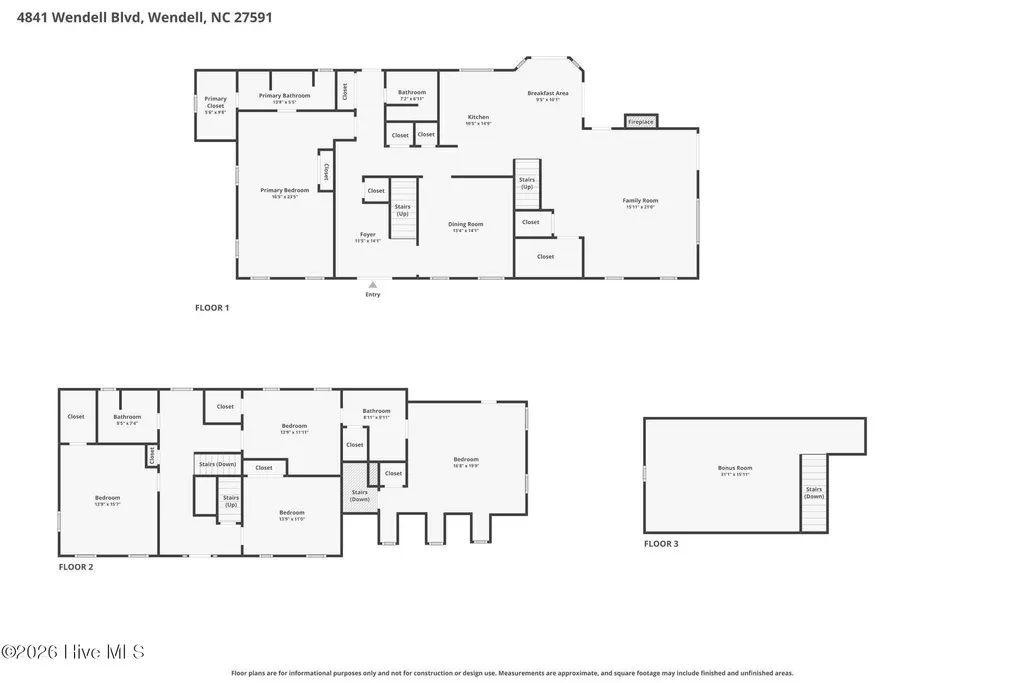
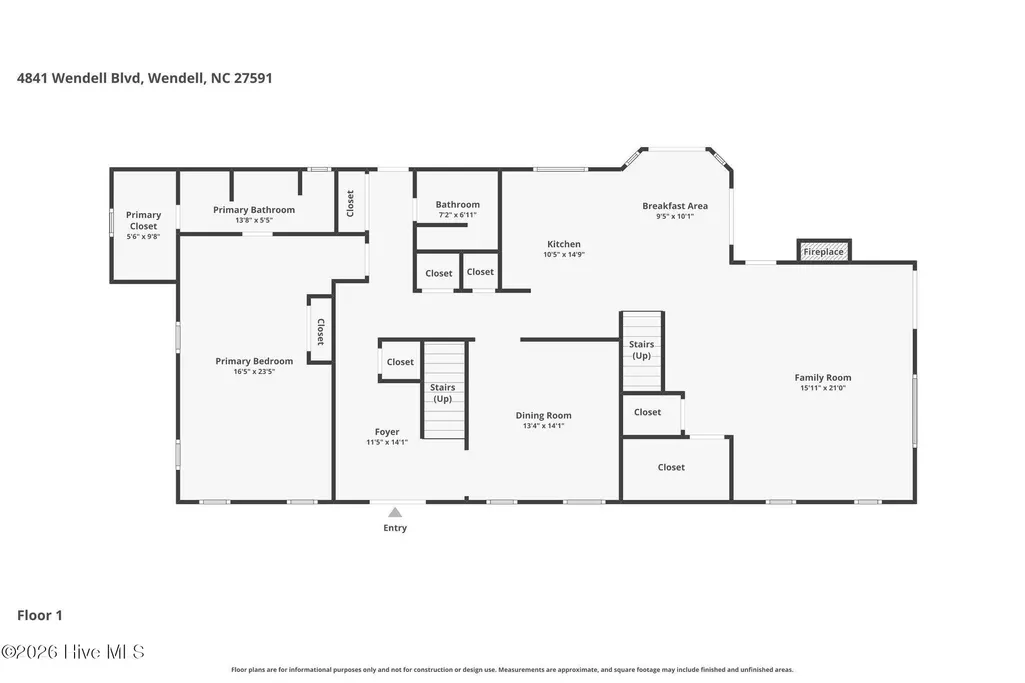
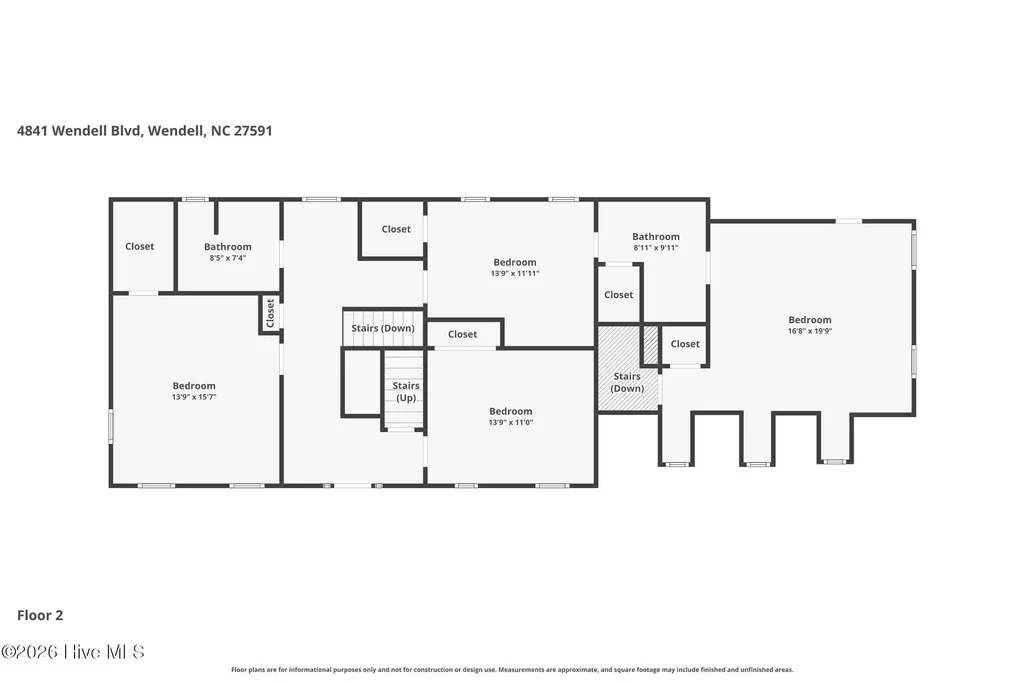
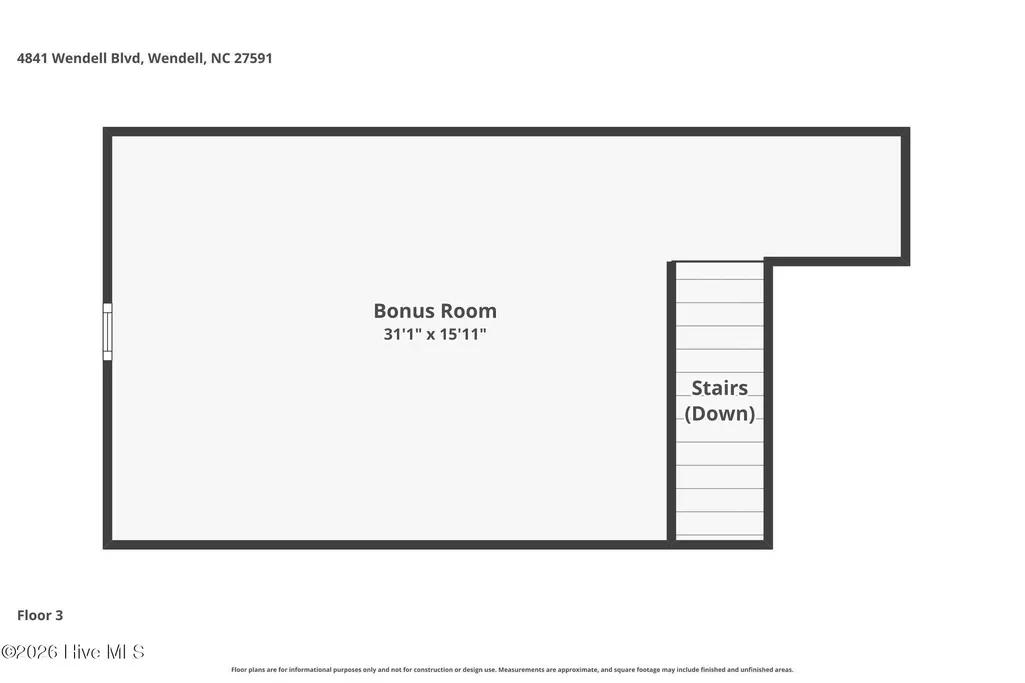
Tucked away with a true sense of privacy, this property offers a rare balance of convenience and a quiet, country feel, less than 30 minutes to Raleigh. The pond views create a standout backdrop from both inside and out. This serene setting on over 6 acres immediately sets this home apart. The main level includes a well-appointed kitchen with granite countertops, walk-in pantry, eat-at island, and recessed lighting, along with a separate eat-in area. A formal dining room and comfortable living room with gas log fireplace provide functional gathering space, while large windows capture the water views. The first-floor primary suite features a walk-in closet, double vanity, and stone walk-in shower. Upstairs offers three additional bedrooms and two full bathrooms, plus a large bonus room with excellent storage. In addition, the third level provides about 350 square feet, making an ideal space for a homeschool setup, large flex room, or home office. Outdoor living is a highlight, with a front porch, screened porch, and deck positioned toward the pond. The setting is private and thoughtfully maintained. A standout feature is the expansive shop with a half bath--well-suited for a home business, car collector, or sportsman. For a travel ball family, this space easily becomes a batting cage setup--hard to find and incredibly functional.
| Elementary School | Middle School | High School |
|---|---|---|
| Carver Elementary School | Wendell Middle School | East Wake High School |
| Price History | |
|---|---|
| 5/9/2026 | Listed $1,400,000 |
| 7/13/2026 | 11$1,250,000 |
General Features
| Living Area | 3481.0 |
|---|---|
| Heating | Propane,Fireplace(s),Electric,Heat Pump |
| Cooling | Central Air,Wall/Window Unit(s) |
| Utilities | Cable Available,Fiber Optic |
| Possession | Close Of Escrow,At Closing |
| Roof | Shingle |
| Appliances | Electric Oven,Electric Cooktop,Built-In Microwave,Dishwasher |
| Zoning | RA |
| Garage Spaces | 3.0 |
| Patio/Porch Features | Deck,Patio,Screened,Balcony,Front Porch,Rear Porch,Side Porch |
| Pool Features | None |
| Security Features | Smoke Detector(s) |
| Construction Materials | Fiber Cement,Wood Frame |
| Year Built | 1987 |
| View | Pond |
| Levels | Two |
| Property Subtype | Single Family Residence |
| Tax Year | 2024 |
| Taxes | 4768.59 |
| Parcel Number | 1794352900 0150614 |
| Waterfront Features | Pier |
| County | Wake |
| Operating Expense | 0.0 |
| New Construction | No |
| Property Type | Residential |
| In City Limits? (Y/N) | No |
| HOA | No |
| Attached Garage | No |
| Subdivision Name | Not In Subdivision |
| Garage Y/N | Yes |
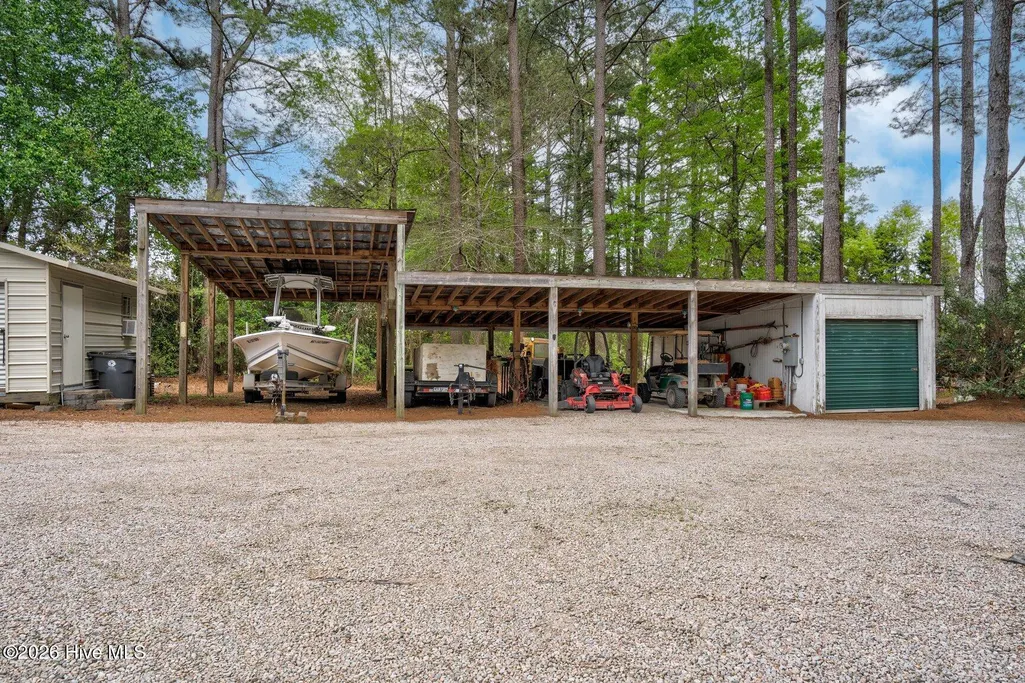
| Other Structures | Shed(s),Workshop |
| Total Rooms | 8 |
| Full Baths | 4 |
| Status | Active |
| Directions | From Raleigh: take US-64 east towards Wendell. Take the Wendell Blvd exit. Continue on Wendell Boulevard for 5 miles. Driveway will be on the left. From Rocky Mount/Wilson: take US-64 west towards |
| High School | East Wake |
| City | Wendell |
| Lot Size Units | Acres |
| Lot Size Square Feet | 284447.0 |
| Carport Spaces | 3.0 |
| Carport Y/N | No |
| Elementary School | Carver |
| Property Attached Y/N | No |
| Land Lease Y/N | No |
| Home Warranty Y/N | No |
| Middle/Junior High School | Wendell |
| Lease Considered Y/N | No |
| Virtual Tour | https://www.zillow.com/view-imx/8b0f9b08-1f5a-4061-bf2f-b678837dfaec?setAttribution=mls&wl=true&initialViewType=pano&utm_source=dashboard |
| Structure Type | Wood Frame,Stick Built |
| Living Area Units | Square Feet |
| Standard Status | Active |
| Tax Assessed Value | 742431 |
| Legal Description | TR1 PROP JOSEPH A CALDER BM1986 -1048 |
| IslandOrMainland | Mainland |
Interior Features
| Interior Amenities | Master Downstairs,Walk-in Closet(s),Entrance Foyer,Kitchen Island,Ceiling Fan(s),Pantry,Walk-in Shower,Basement,Blinds/Shades,Eat-in Kitchen,Gas Log,Walk-In Closet(s) |
|---|---|
| Basement | Exterior Entry,Interior Entry,Walk-Out Access |
| Flooring | Carpet,Tile,Hardwood |
| Water Heater | Propane |
| Total Fireplaces | 1 |
| Fireplace Features | Gas Log |
| Master Bed Level | Primary Living Area |
| Total Stories | 2 |
| Basement (Y/N) | No |
| Air Conditioning Y/N | Yes |
| Heating Y/N | Yes |
| Window Features | Skylight(s) |
| Fireplace Y/N | Yes |
| Laundry Features | Laundry Closet |
| Total Bedrooms | 4 |
| Attic Features | Finished,Floored,Permanent Stairs,Walk-In |
| Entry Level | 1 |
| Room Type | Dining Area,Dining Room,Living Room,Master Bedroom,Bedroom 1,Bedroom 2,Bedroom 3,Bonus Room |
| Total Baths | 4 |
| Living Area Range | 3000 - 3499 |
| SmokingYN | No |
Exterior Features
| Exterior Finish | Fiber Cement |
|---|---|
| Fencing | None |
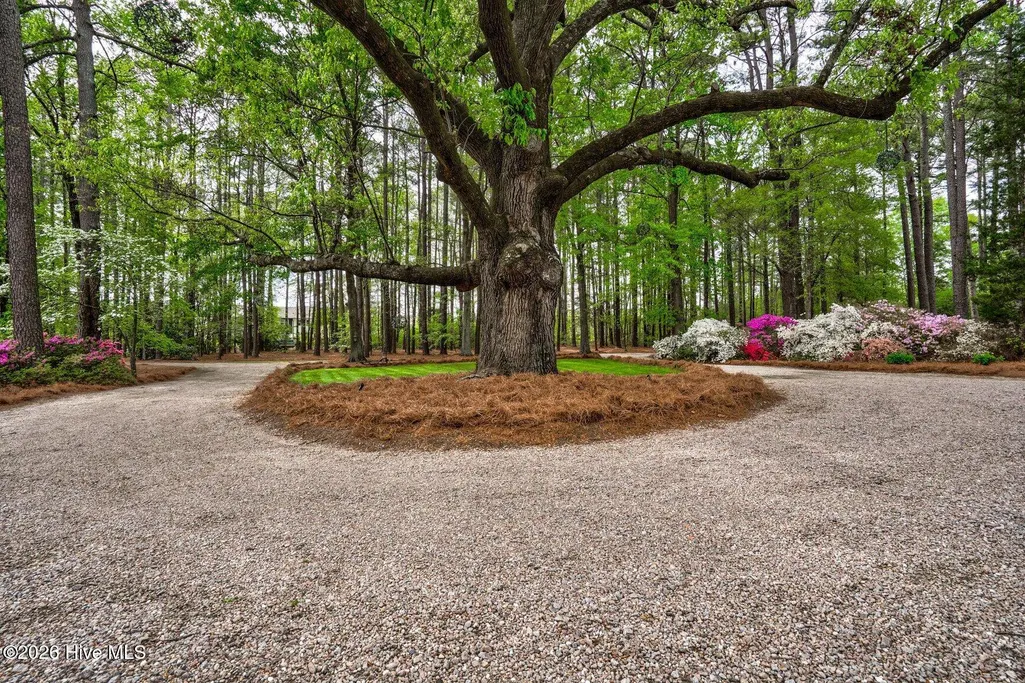
| Parking Features | Shared Driveway,Circular Driveway,Detached,Gravel,Concrete,Parking Pad |
| Lot Features | Pond on Lot,Wooded,Pier,Landscaped,Secluded |
| Water Source | Well |
| Total Parking | 3.0 |
| Lot Size Area | 6.53 |
| Foundation Details | Crawl Space |
| Spa | No |
| Building Area Total | 3481.0 |
| Lot Dimensions | 6.53 acres |
| Lot Size Acres | 6.53 |
| Frontage Type | Pond Front |
| Waterfront Y/N | Yes |
| Road Frontage Type | None,Gravel |
| Crops Included Y/N | No |
| Horse Y/N | No |
Amenities
- Foreclosure
- Views
- Short Sale
- New Construction
- Adult 55+
- Lease To Own
- No HOA Fees
- Furnished
- Primary On Main
- Air Conditioning
- Seller Finance
- Green
- Fixer Upper
- Horse
- Golf
- Fireplace
- Deck
- Garage
- Basement
- Pool
Property vs Single Family Average in 27591
Price
Year Built


 The data relating to real estate on this web site comes in part from the Internet Data Exchange program of Hive MLS LLC, and is updated as of September 28, 2026 2:22 PM UTC All information is deemed reliable but not guaranteed and should be independently verified. All properties are subject to prior sale, change, or withdrawal. Neither listing broker(s) nor Century 21 The Realty Group - Greenville shall be responsible for any typographical errors, misinformation, or misprints, and shall be held totally
