










Address
151 Creek Bend Drive, Vass, NC
Price
$ 295,000
Property Attributes
- MLS#100556744
- TypeSingle Family
- Listing Status Active
- CountyMOORE
- CityVass
- AreaRiverview Acres
- NeighborhoodVass
- Zip28394
- StyleSingle Family Residence
- Year Built2026
- Taxes$ 264
- Price$ 295,000
- Bedrooms2
- Full Bathrooms1
- Half Bathrooms0
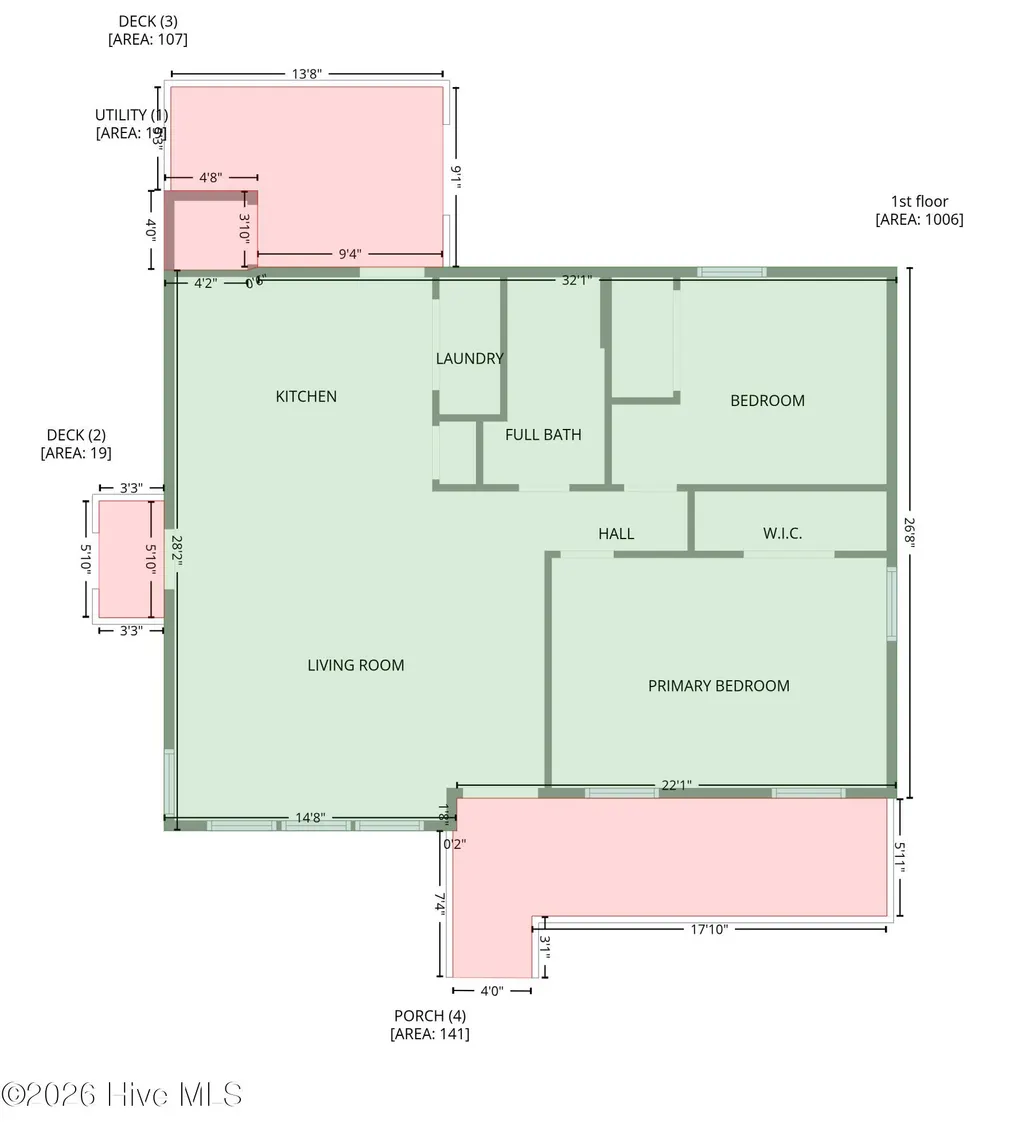
- Sqr Footage1006
- Lot Size0.83 Acres
Data Source:
North Carolina Regional MLS (NCRMLS)
Property Description
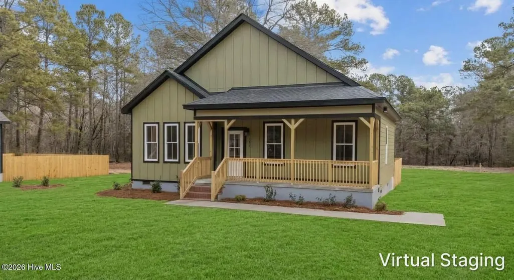
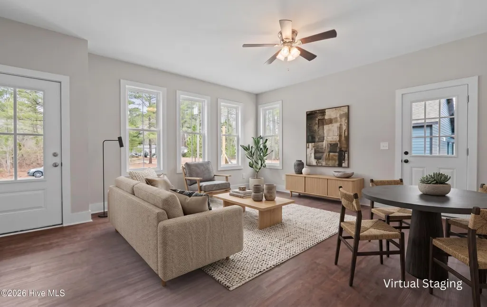
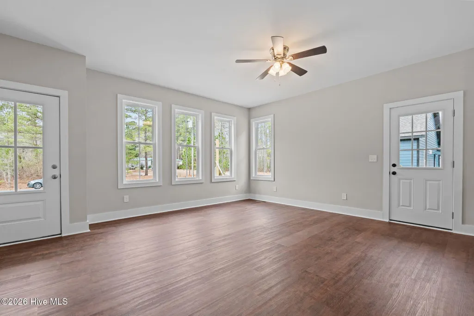
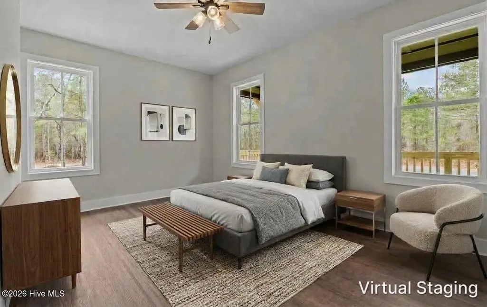
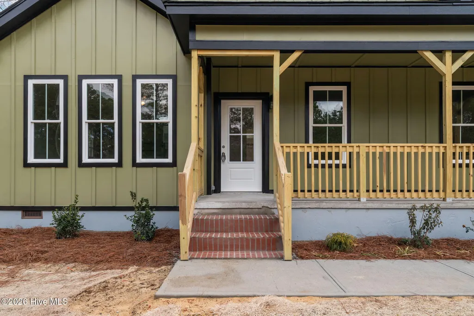
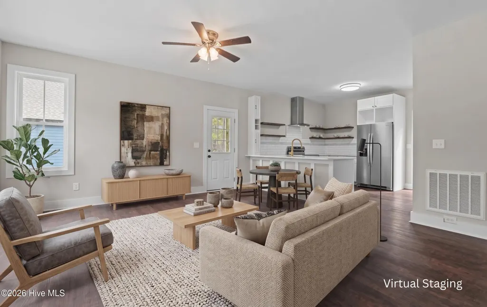
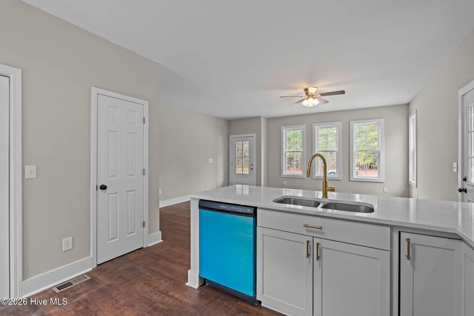
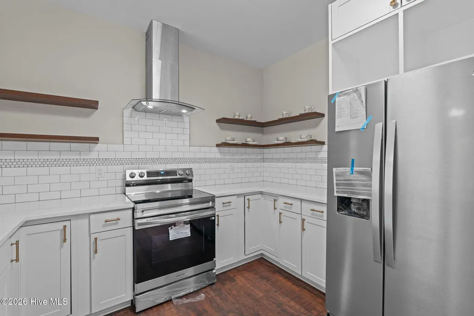
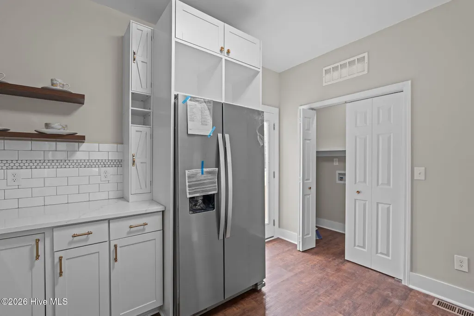
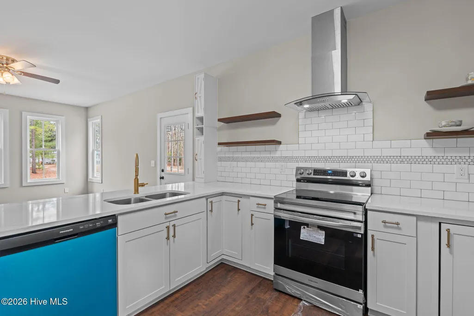
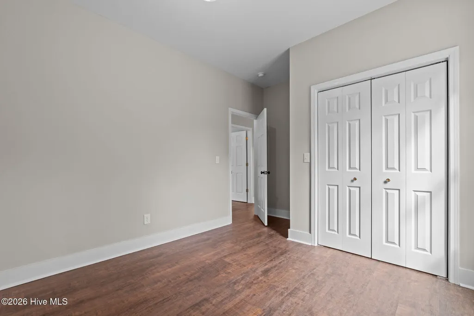
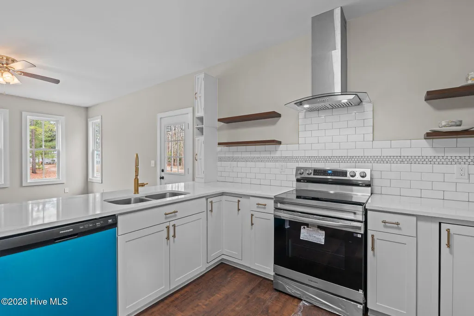
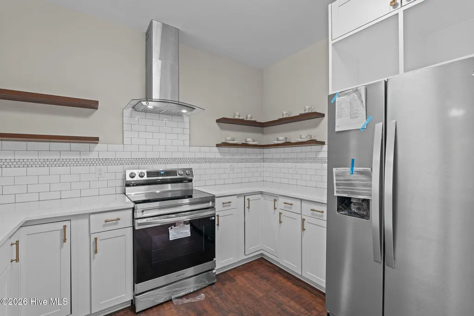
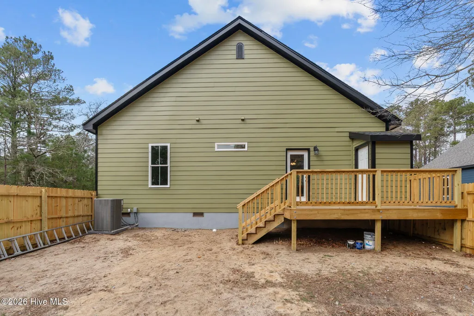
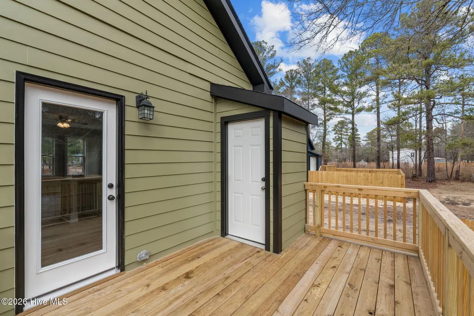
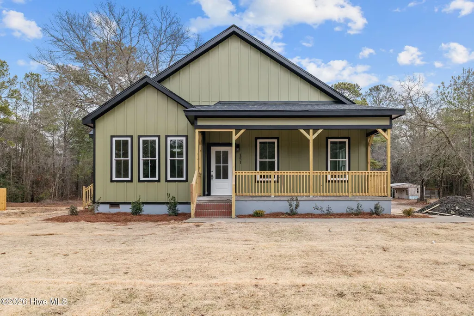
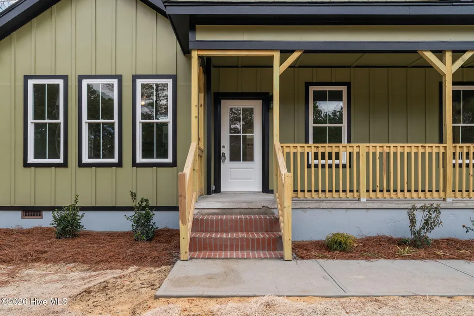
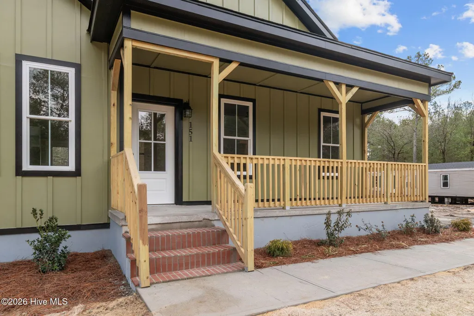
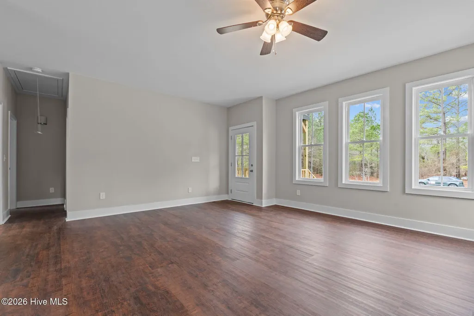
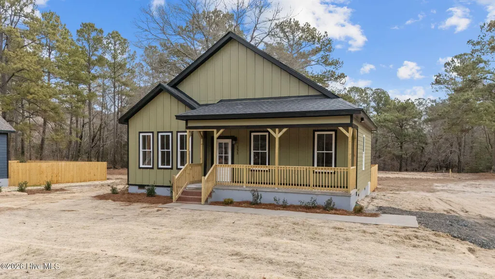
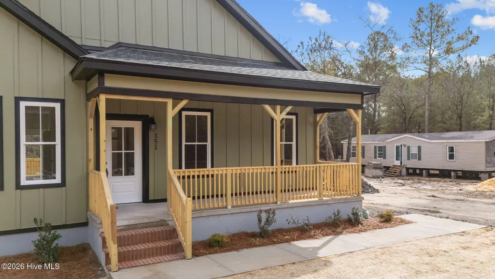
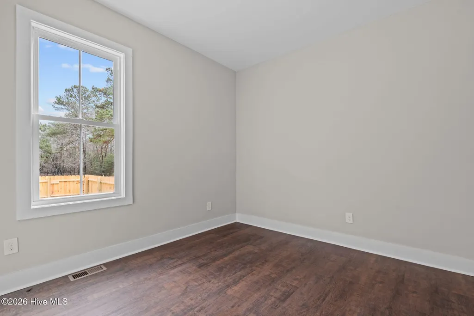
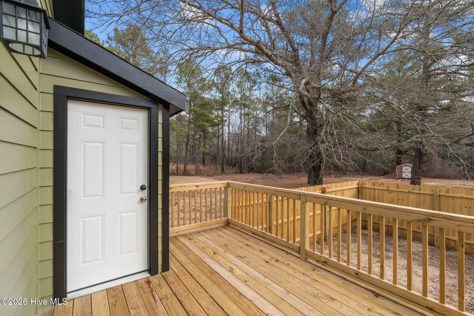
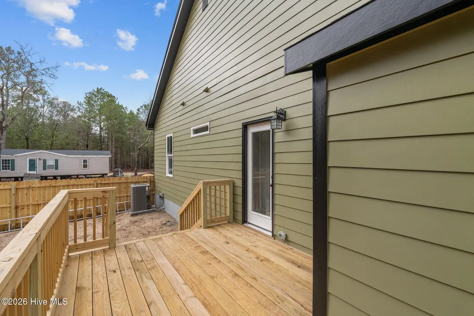
Escape the noise and enjoy the freedom of country living in this brand-new home on nearly an acre with no HOA. If you've been dreaming of a place where you can enjoy quiet mornings on your front porch, evenings under the stars, and room to spread out without neighbors on top of you, this home delivers exactly that. Located just outside the hustle of town, this move-in-ready home offers the perfect balance of privacy and convenience--only a short drive to Southern Pines, Pinehurst, shopping, dining, golf, and Fort Liberty. Inside, you'll find a thoughtfully designed floor plan with 9-foot ceilings, luxury vinyl plank flooring throughout, and abundant natural light that creates an open, welcoming feel. The beautifully finished kitchen features: • Quartz countertops • Stainless steel appliances • Subway tile backsplash • Modern cabinetry and finishes Step outside to enjoy nearly an acre of land that's already partially fenced--perfect for pets, gardening, outdoor entertaining, or simply enjoying the peaceful surroundings. Relax on the spacious covered front porch with your morning coffee or unwind on the large back deck overlooking your private backyard. Additional features include: • Brand-new construction • Concrete driveway • Gutters already installed • Energy-efficient double-pane windows • Insulated attic with plywood flooring for extra storage • Low-maintenance batten-and-board exterior Whether you're purchasing your first home, downsizing, investing, or simply looking to trade neighborhood restrictions for open space and quiet living, this home offers something that's becoming increasingly difficult to find in Moore County--a brand-new home on nearly an acre with no HOA telling you what you can and can't do with your property. If you're looking for peace, privacy, and modern finishes without sacrificing convenience, this home deserves a look. Schedule your private showing today.
| Elementary School | Middle School | High School |
|---|---|---|
| Vass Lakeview Elementary | Crain's Creek Middle | Union Pines High |
| Price History | |
|---|---|
| 2/26/2026 | Listed $325,000 |
| 3/5/2026 | 10$295,000 |
General Features
| Living Area | 1006.0 |
|---|---|
| Heating | Heat Pump,Electric |
| Cooling | Central Air,Ceiling Fan(s),Heat Pump |
| Utilities | Sewer Connected,Water Connected |
| Possession | Close Of Escrow,At Closing |
| Roof | Shingle |
| Appliances | Vented Exhaust Fan,Electric Oven,Electric Cooktop,Refrigerator,Ice Maker,Dishwasher,ENERGY STAR Qualified Appliances |
| Zoning | RA |
| Patio/Porch Features | Covered,Deck,Front Porch,Side Porch |
| Construction Materials | Fiber Cement,Wood Frame |
| Year Built | 2026 |
| Style | STR |
| View | None |
| Levels | One |
| Property Subtype | Single Family Residence |
| Tax Year | 2025 |
| Taxes | 264.39 |
| Parcel Number | 00044855 |
| County | Moore |
| Operating Expense | 0.0 |
| New Construction | Yes |
| Property Type | Residential |
| In City Limits? (Y/N) | No |
| HOA | No |
| Attached Garage | No |
| Subdivision Name | Riverview Acres |
| Garage Y/N | No |
| Total Rooms | 4 |
| Full Baths | 1 |
| Status | Active |
| Directions | From US-1,take NC-690 East for about 9 miles. Turn right not McPherson Rd. Go about 1/2 mile and then left onto Creek Bend Dr. Property will be on the left From NC 24/NC 87 Bragg Blvd take NC-690 |
| High School | Union Pines High |
| City | Vass |
| High School District | Moore County Schools |
| Lot Size Units | Acres |
| Lot Size Square Feet | 36155.0 |
| Carport Spaces | 0.0 |
| Carport Y/N | No |
| Elementary School | Vass Lakeview Elementary |
| Property Attached Y/N | No |
| Land Lease Y/N | No |
| Home Warranty Y/N | No |
| Middle/Junior High School | Crain's Creek Middle |
| Property Condition | Completed,New Construction |
| Lease Considered Y/N | No |
| Virtual Tour | https://listings.lighthousevisuals.com/videos/019c6c25-3dee-721f-93ea-47a3759ada86 |
| Structure Type | Wood Frame,Stick Built |
| Living Area Units | Square Feet |
| Standard Status | Active |
| Tax Assessed Value | 60780 |
| Tax Lot | 37 |
| Legal Description | Riverview Acres Lot 37 Sec 3 |
| IslandOrMainland | Mainland |
Interior Features
| Interior Amenities | High Ceilings,Ceiling Fan(s) |
|---|---|
| Basement | Crawl Space |
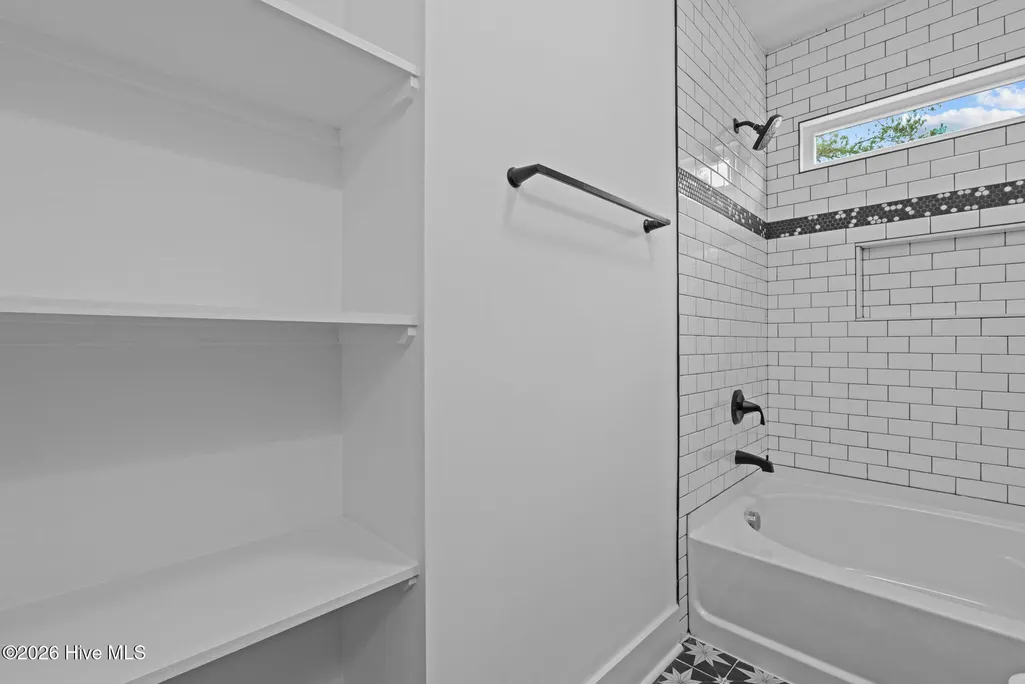
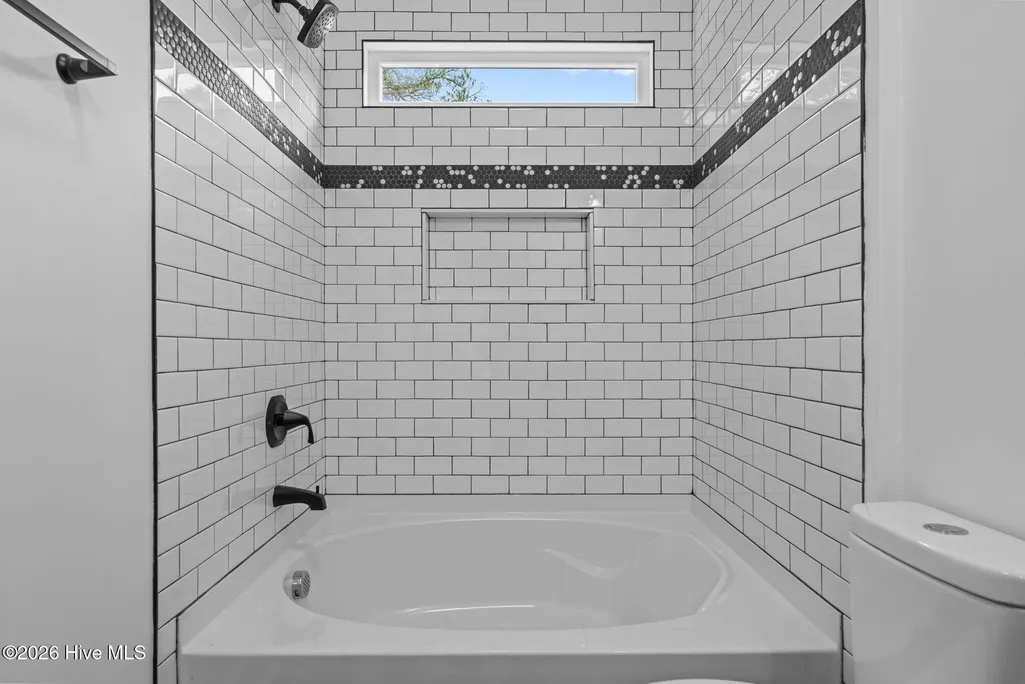
| Flooring | LVT/LVP,Tile |
| Water Heater | Electric |
| Master Bed Level | Primary Living Area |
| Total Stories | 1 |
| Basement (Y/N) | No |
| Air Conditioning Y/N | Yes |
| Heating Y/N | Yes |
| Fireplace Y/N | No |
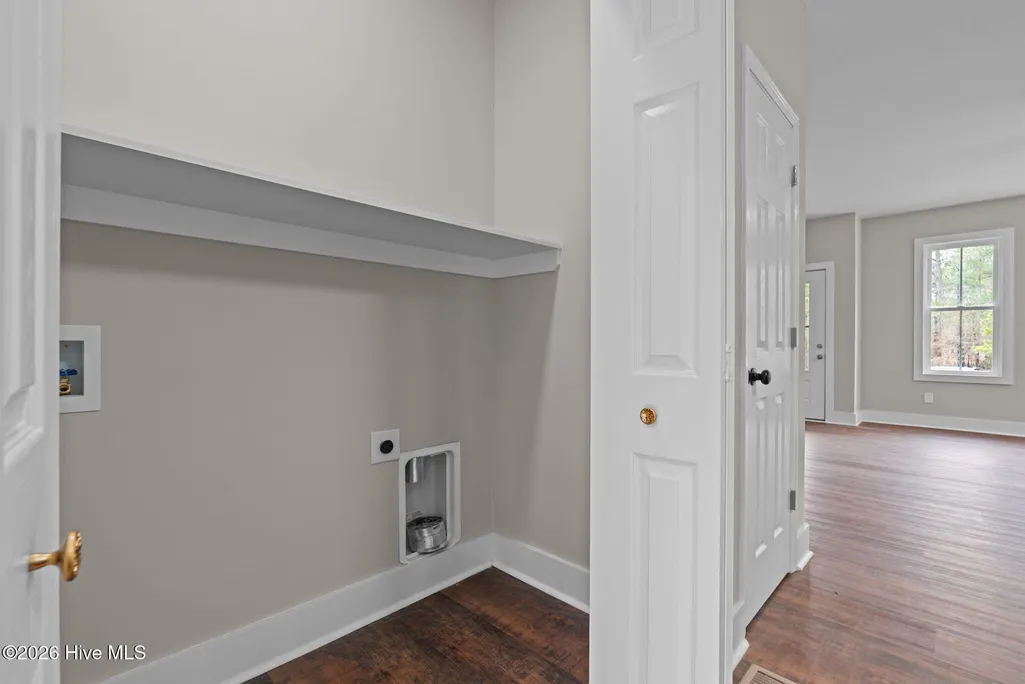
| Laundry Features | Dryer Hookup,Washer Hookup,Laundry Closet |
| Total Bedrooms | 2 |
| Attic Features | Pull-Down Stairs |
| Entry Level | 1 |
| Room Type | Living Room,Master Bedroom,Dining Area,Bathroom 1,Bedroom 2,Laundry |
| Total Baths | 1 |
| Living Area Range | 1000 - 1199 |
| SmokingYN | No |
Exterior Features
| Exterior Finish | Fiber Cement |
|---|---|
| Fencing | Partial,Back Yard,Wood,Fenced |
| Parking Features | Concrete |
| Water Source | Public |
| Total Parking | 4.0 |
| Lot Size Area | 0.83 |
| Foundation Details | Crawl Space |
| Spa | No |
| Building Area Total | 1006.0 |
| Lot Dimensions | 99.93x394.01x119.68x394.01 |
| Lot Size Acres | 0.83 |
| Frontage Type | See Remarks |
| Waterfront Y/N | No |
| Road Frontage Type | Asphalt |
| Crops Included Y/N | No |
| Horse Y/N | No |
Amenities
- Foreclosure
- Views
- Short Sale
- New Construction
- Adult 55+
- Lease To Own
- No HOA Fees
- Furnished
- Primary On Main
- Air Conditioning
- Seller Finance
- Green
- Fixer Upper
- Horse
- Golf
- Fireplace
- Deck
- Garage
- Basement
- Pool
Property vs Single Family Average in 28394
Price
Year Built
Visits


 The data relating to real estate on this web site comes in part from the Internet Data Exchange program of Hive MLS LLC, and is updated as of September 21, 2026 5:21 AM UTC All information is deemed reliable but not guaranteed and should be independently verified. All properties are subject to prior sale, change, or withdrawal. Neither listing broker(s) nor Century 21 The Realty Group - Greenville shall be responsible for any typographical errors, misinformation, or misprints, and shall be held totally
